Translate My Website
| Bookmark and Share | + Bookmark Website
 
Find us on Facebook
Connect on LinkedIN
 
Calculator Book an appointment Return To Featured Homes View Property Photos Virtual Tour Print Feature Sheet
Property Feature Sheet


Asking Price: $1,049,900

MLS®: W13779858
Intersection: Keele St and Lawrence Ave
Municipality: Toronto W04
Area/Region: Toronto
Address: 6 Redberry Parkway
Taxes: $5,150.78
Sq. Footage: 1100-1500
Bedrooms: 3 + 1
Bathrooms: 3
Kitchens: 2
Laundry: Main Floor
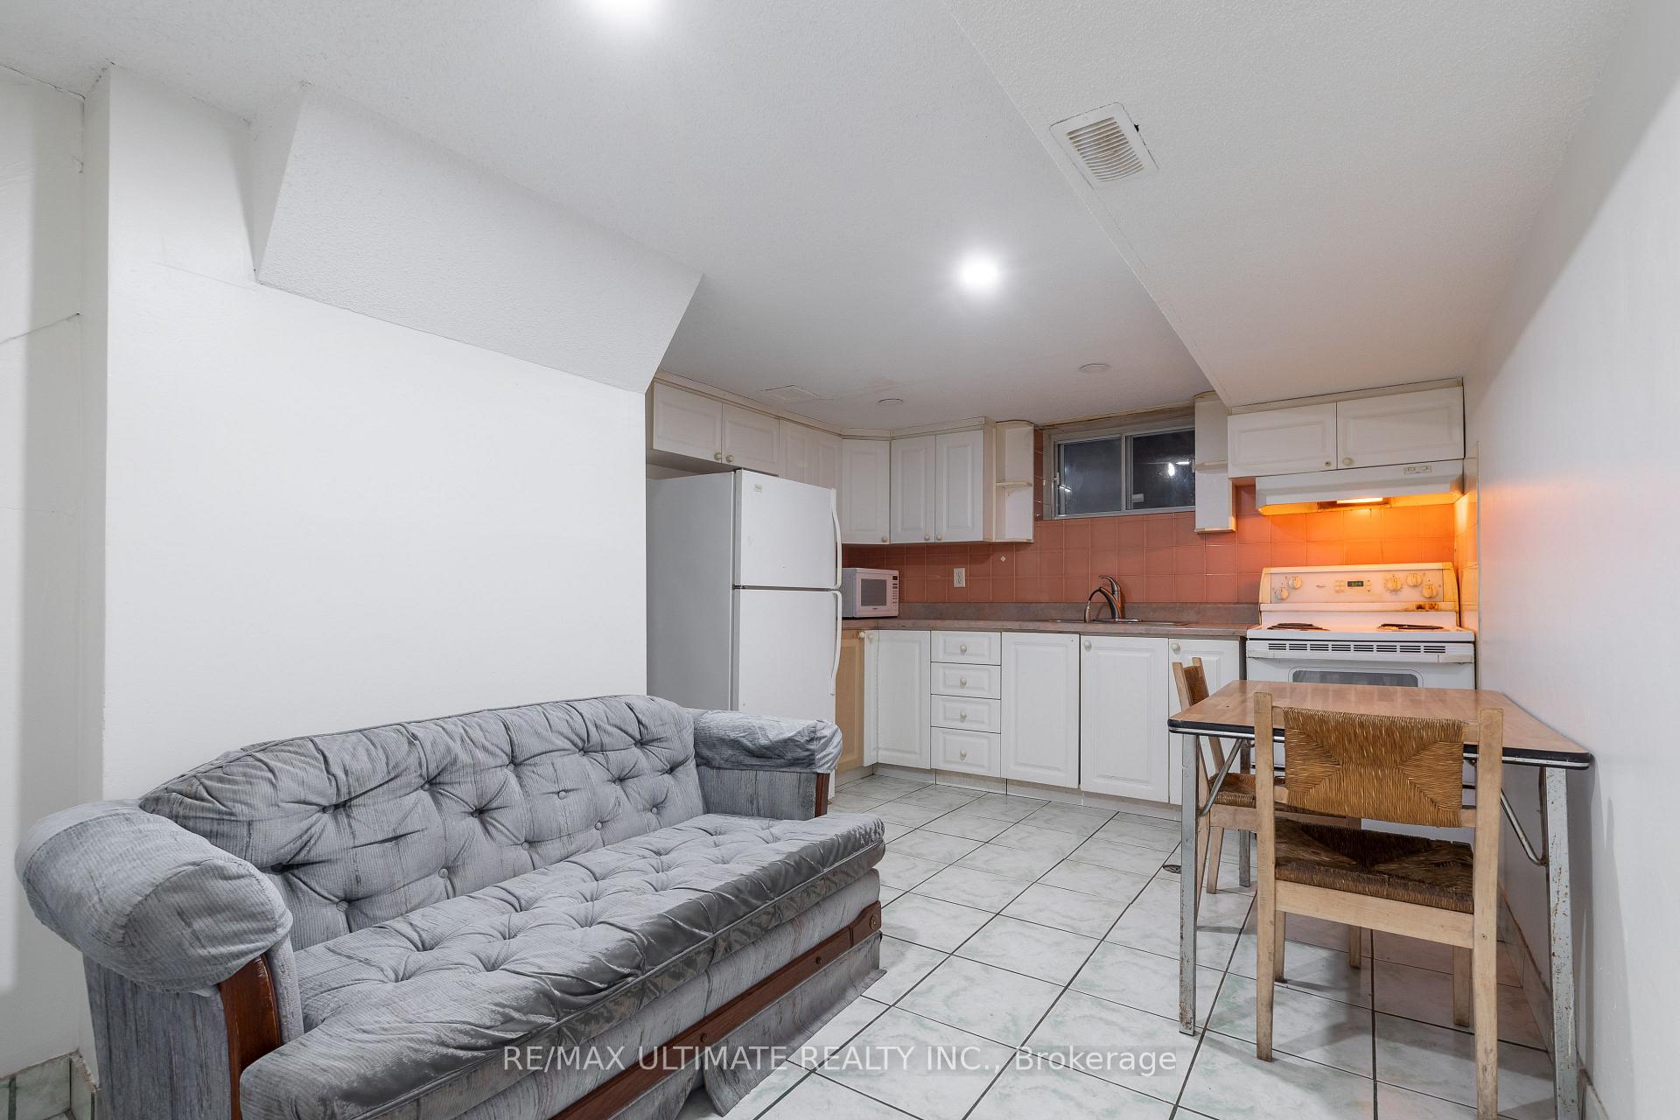
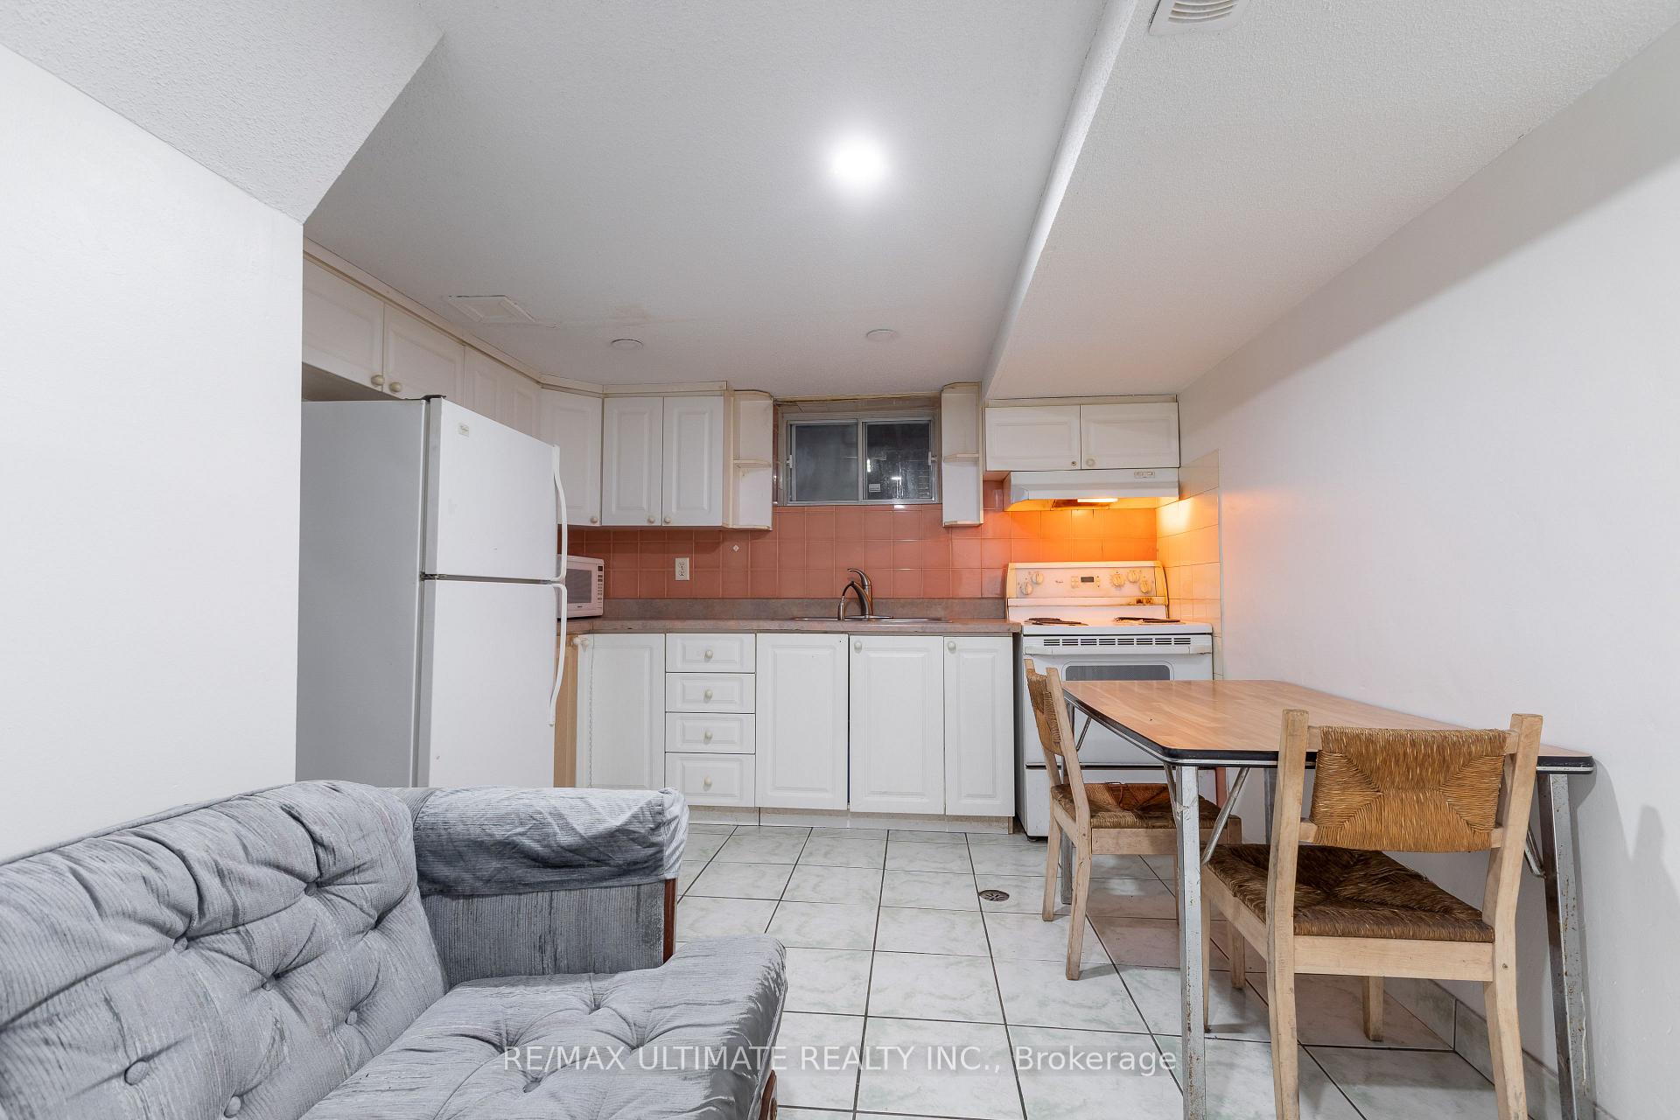
Basement: Apartment,Finished with Walk-Out
Fire Place: True
Description:
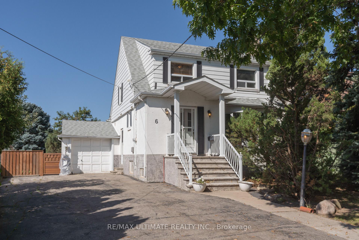
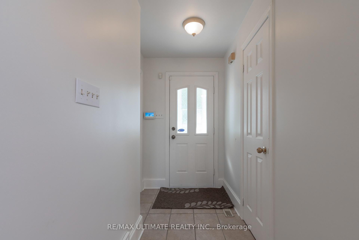
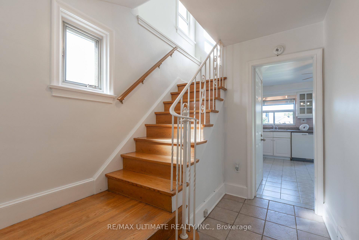
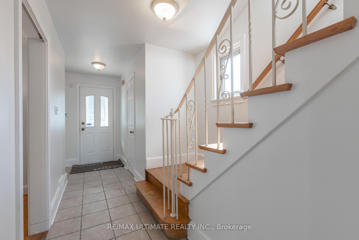
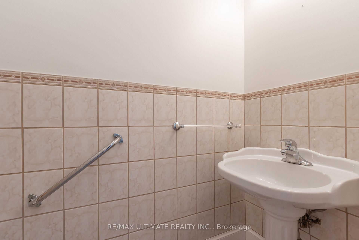
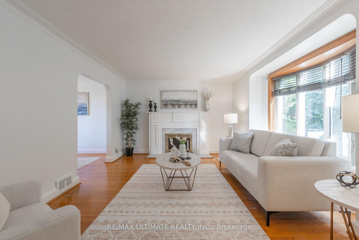
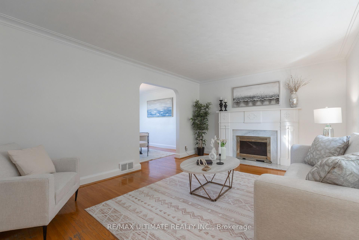
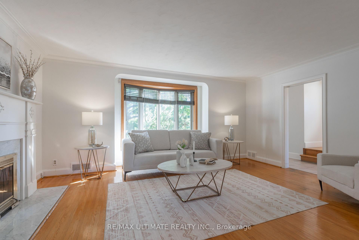
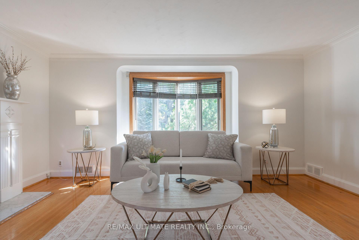
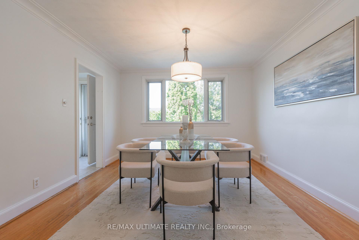
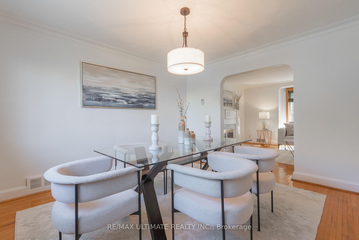
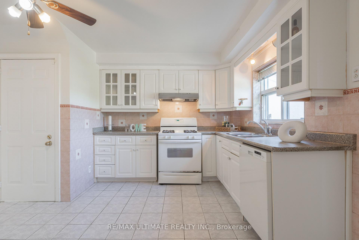
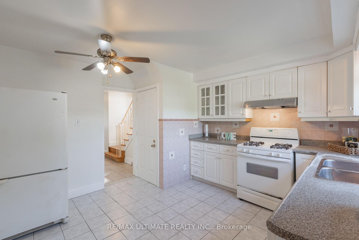
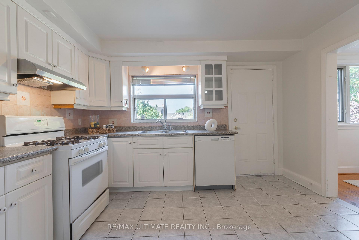
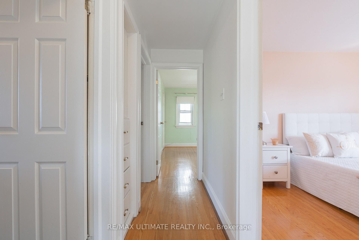
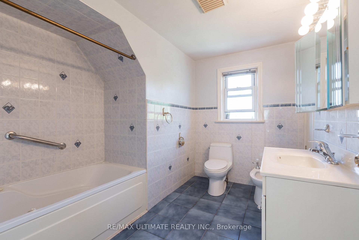
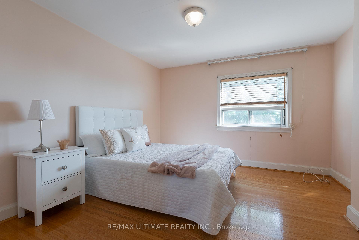
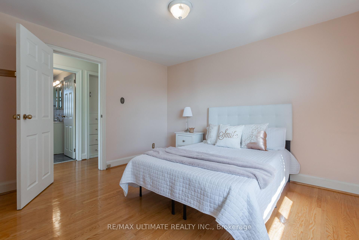
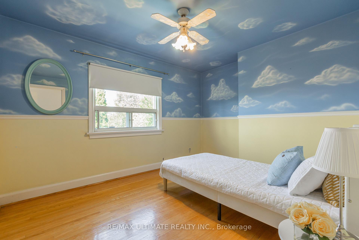
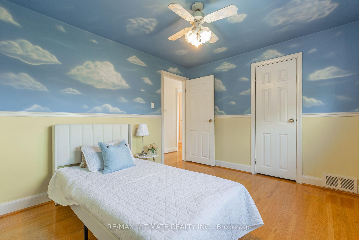
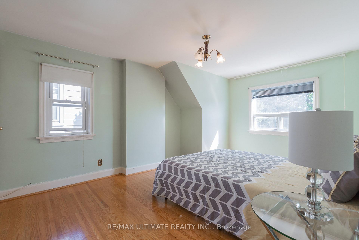
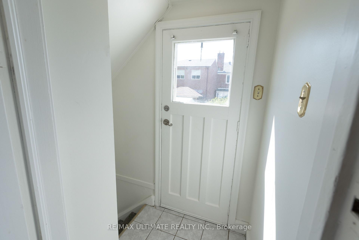
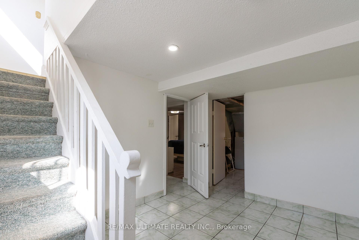
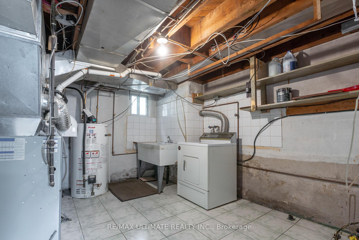
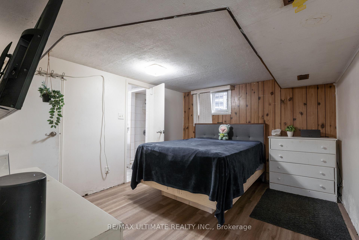
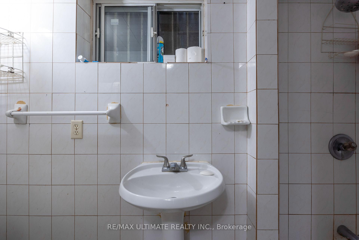
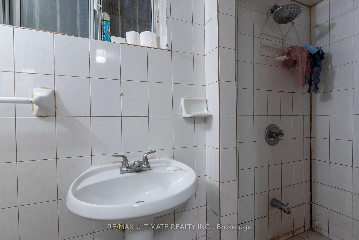
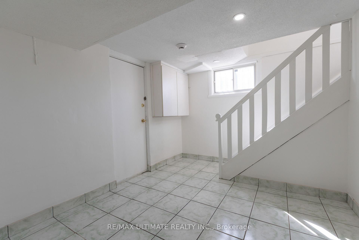
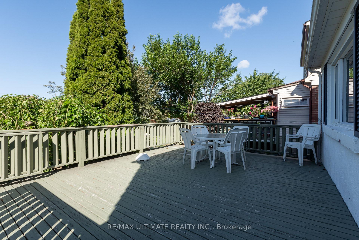
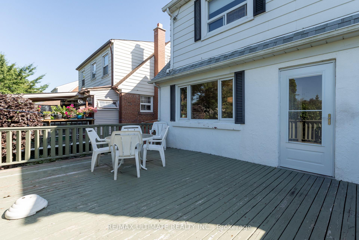
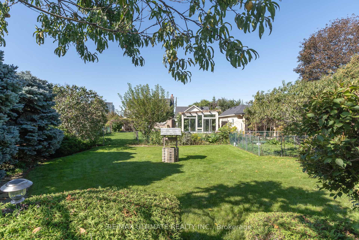
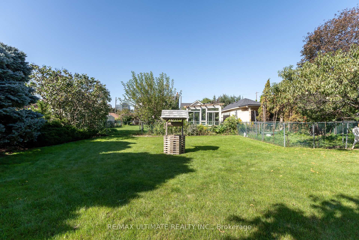
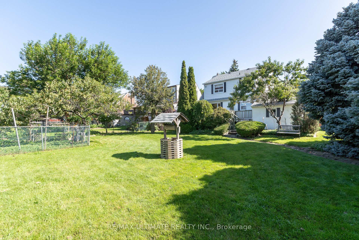
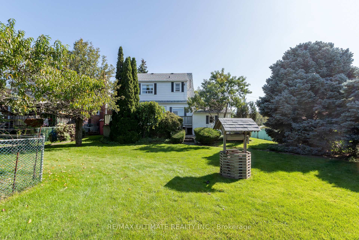
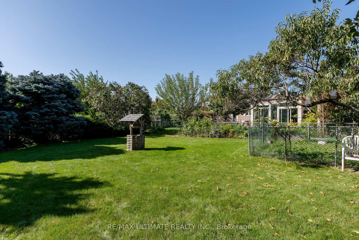
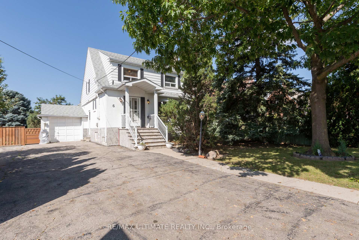
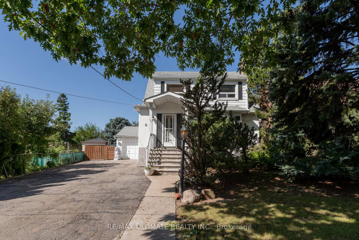
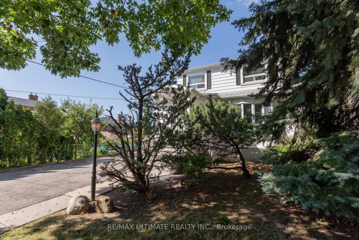
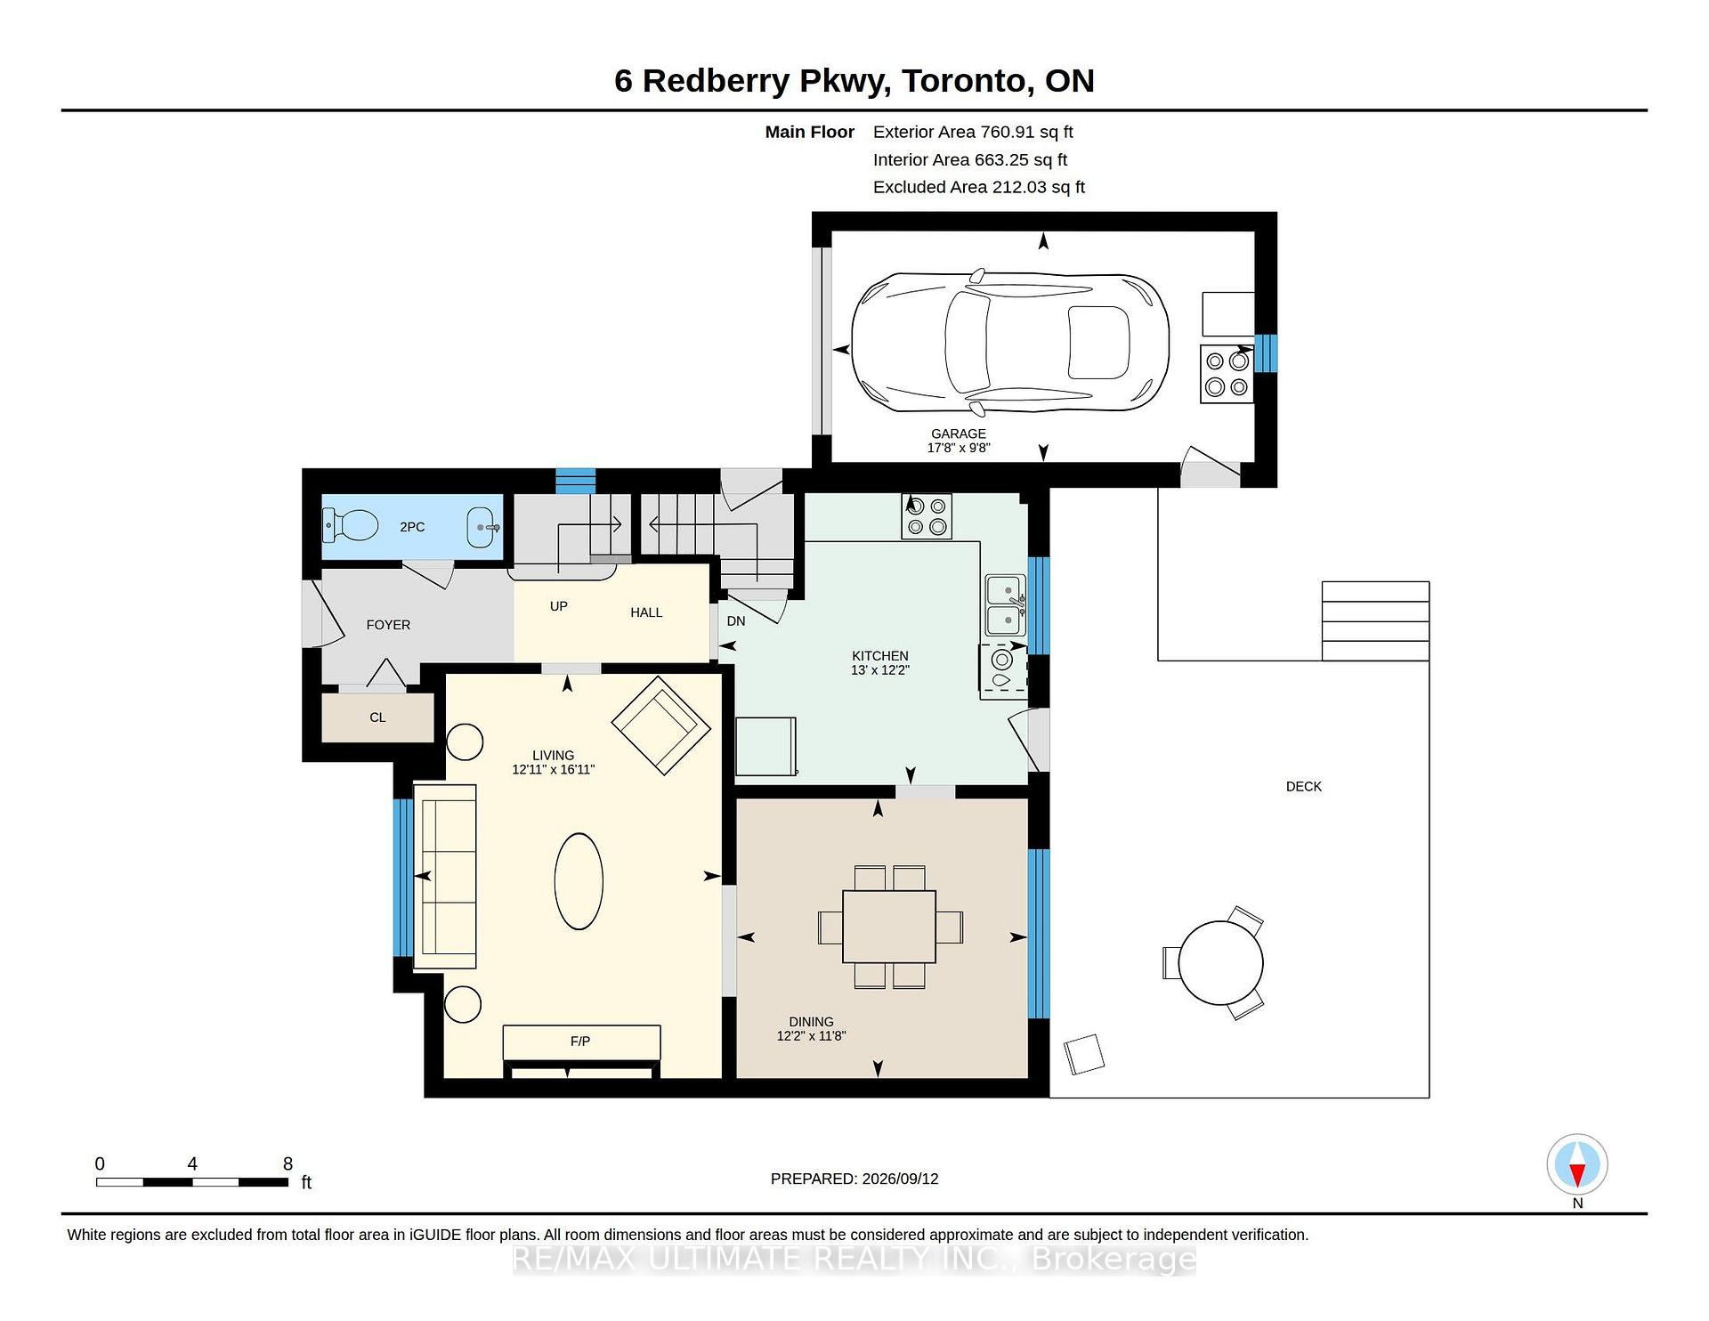
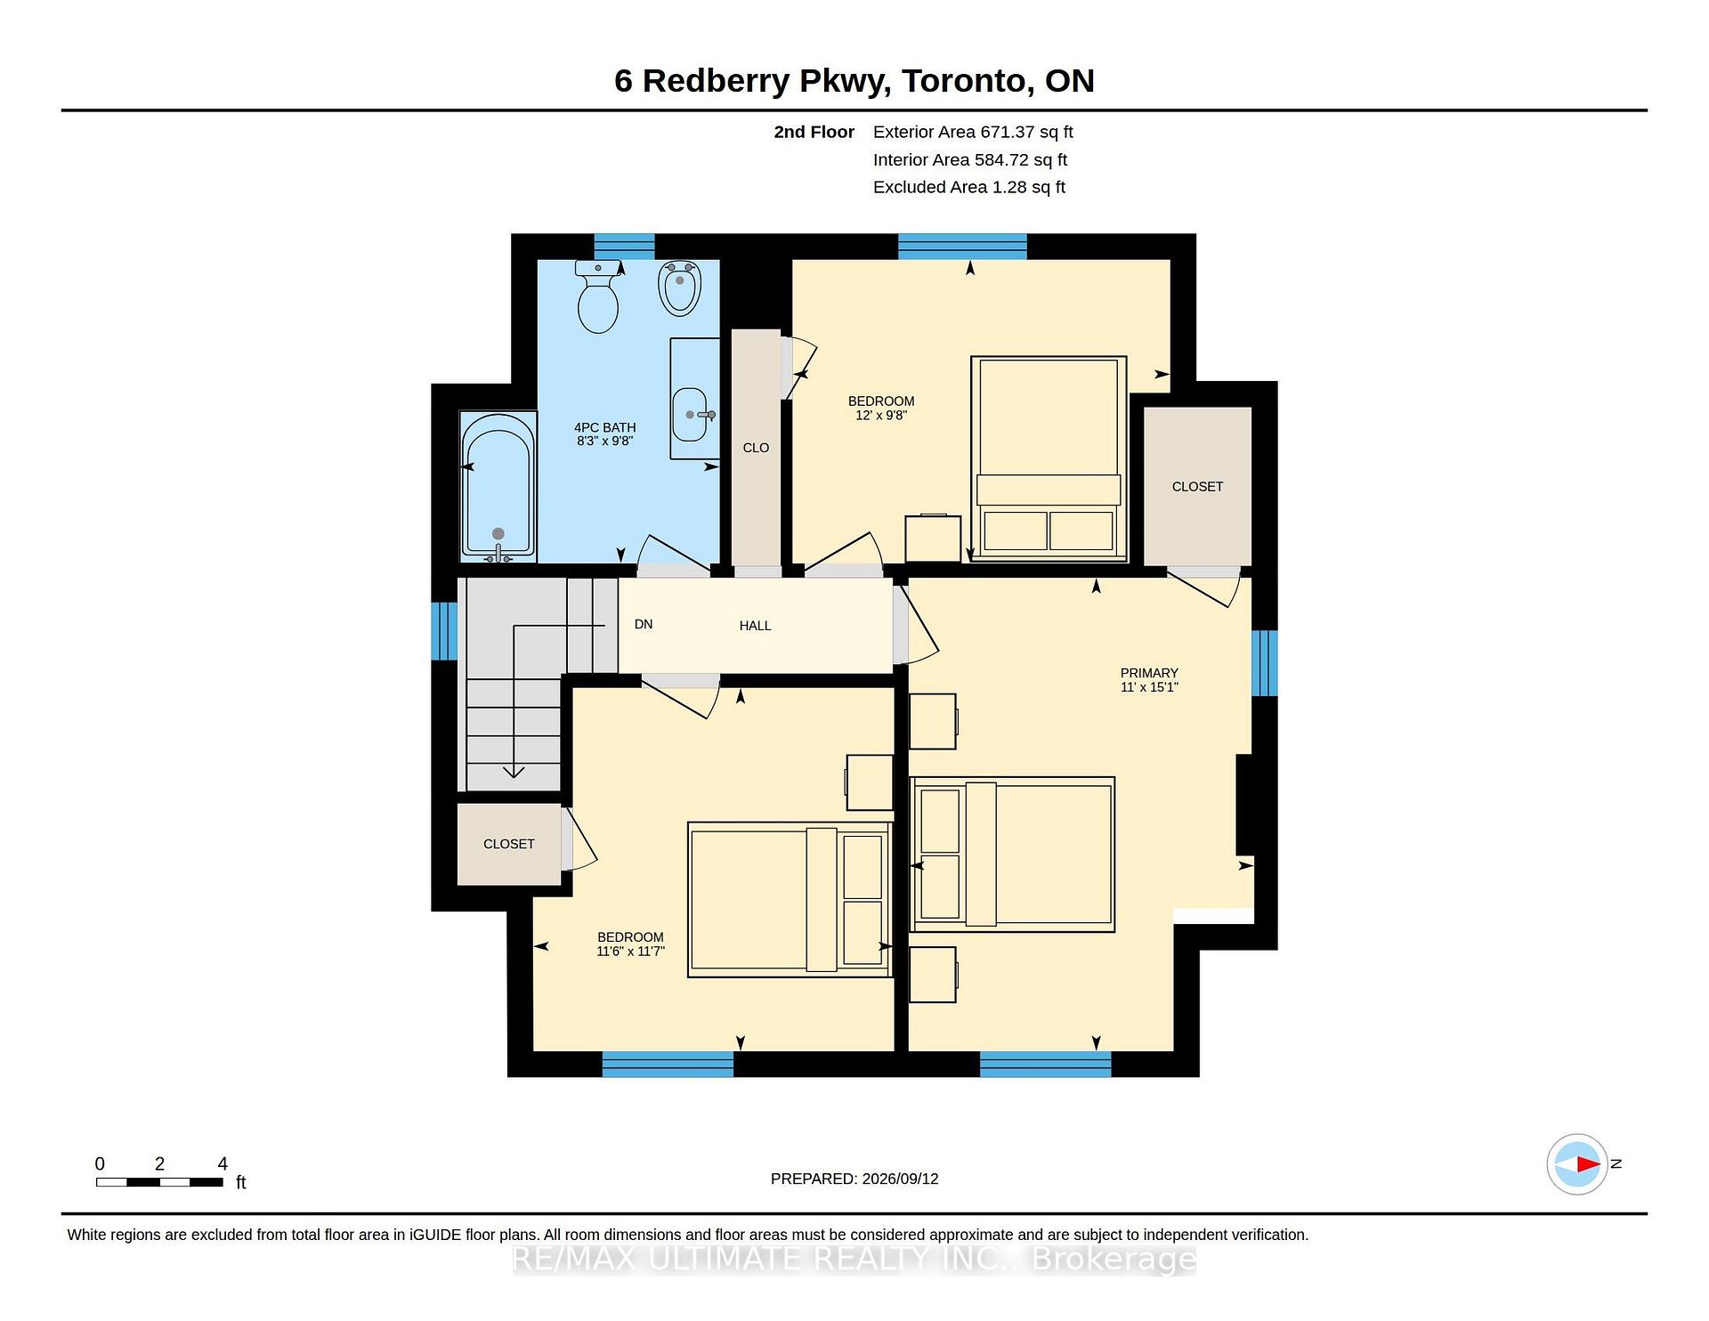
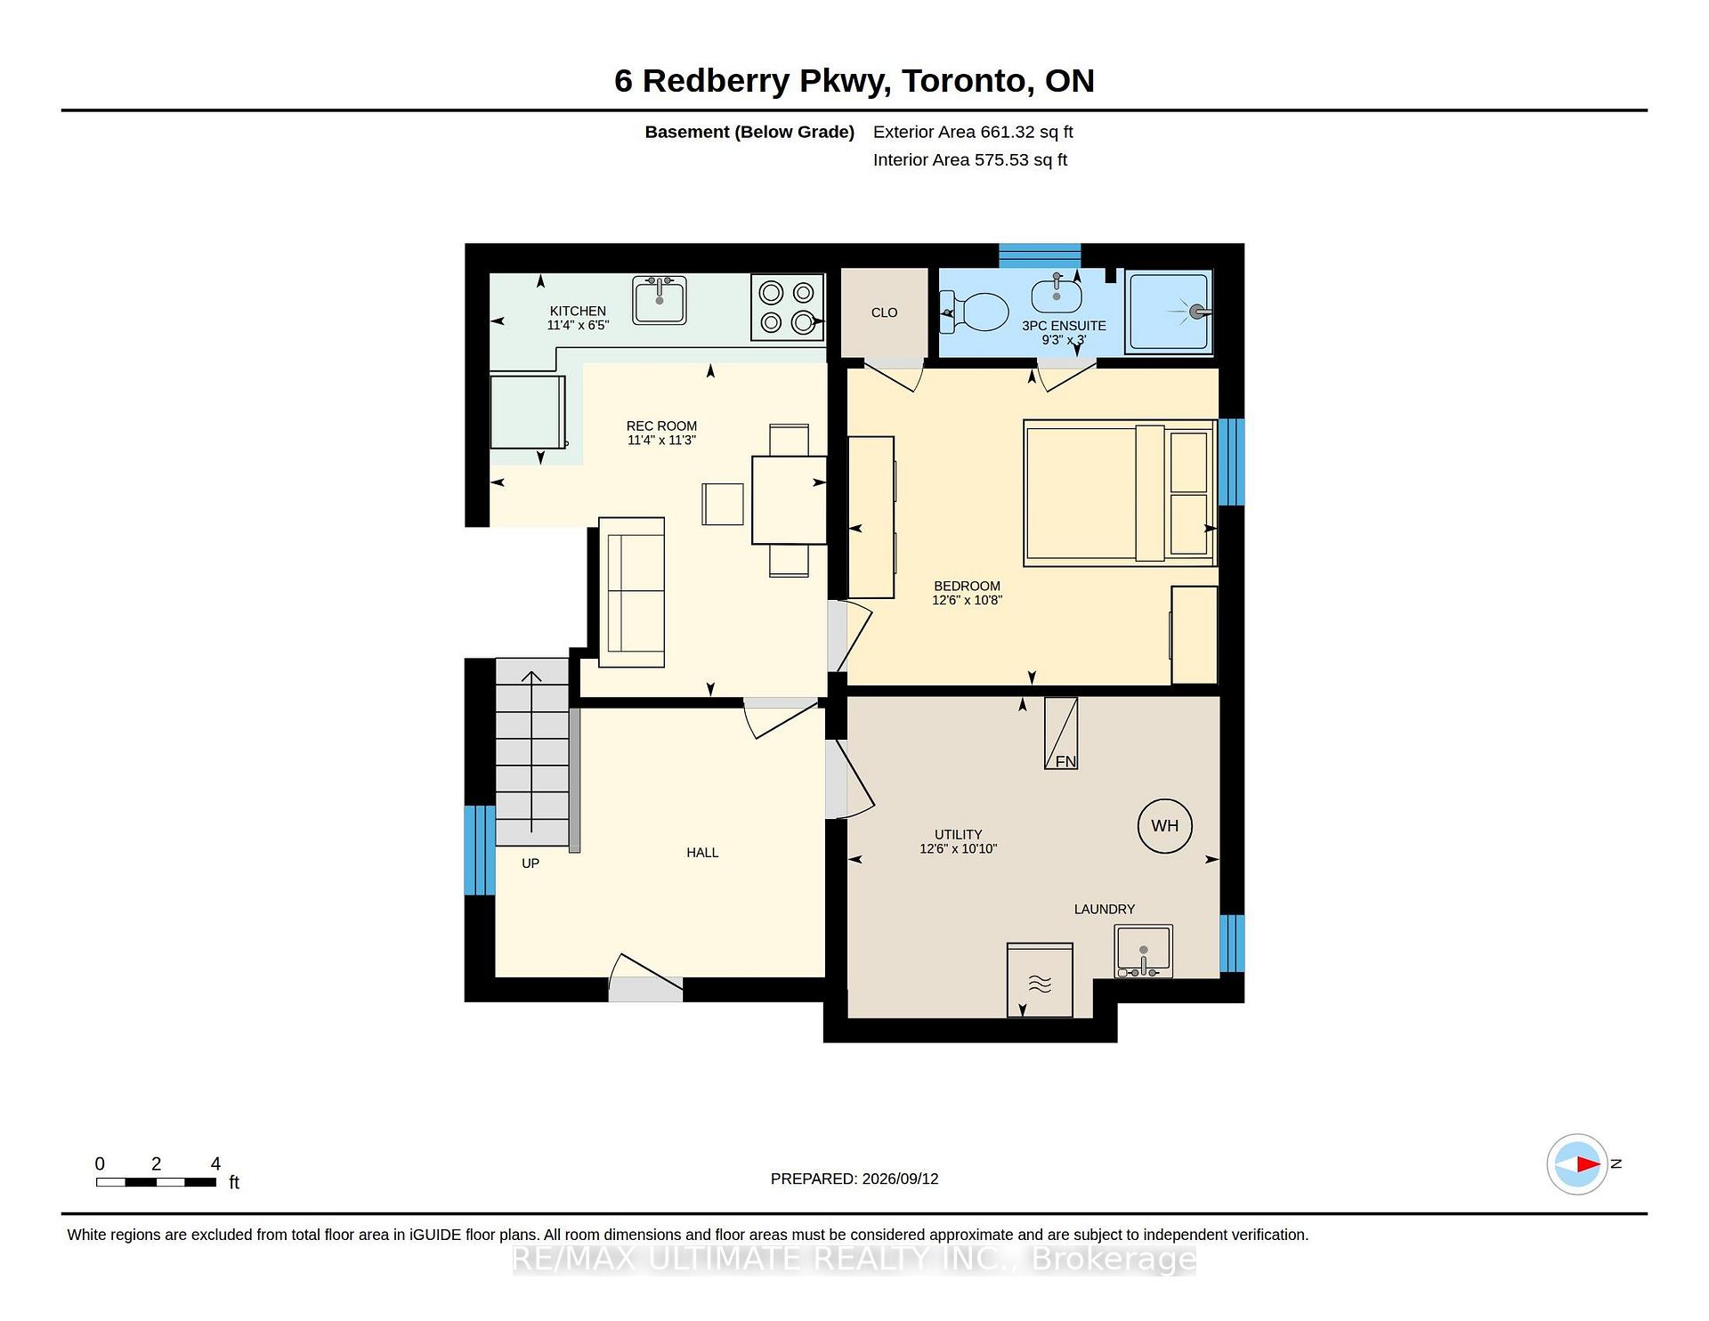
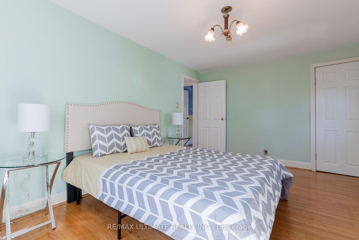
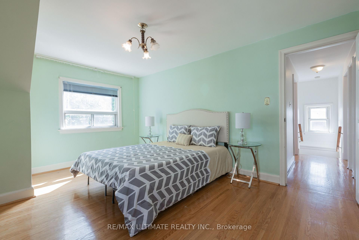
Charming and well-maintained home set on an outstanding lot with 50 ft frontage and an impressive 66.89 ft width at the rear - a rare find in the city. The main floor features an inviting open-concept layout with a powder room, a spacious foyer with a large closet, and a generous living room complete with a marble wood-burning fireplace, crown moulding, and a large window overlooking the front garden. The formal dining room offers crown moulding and a walkout to a large deck, perfect for entertaining. The bright, spacious kitchen includes a ceramic backsplash and also provides direct access to the deck. An oak staircase leads to the second floor, where you'll find an oversized primary bedroom and two additional generous bedrooms, all with closets. A large 6-piece bathroom with jacuzzi completes this level. The finished basement, with a separate entrance, offers excellent potential: a large foyer, an open kitchen combined with living area, pot lights, a spacious bedroom with closet, and a 3-piece ensuite washroom. A separate utility room provides additional storage and functionality.Step outside to your dream backyard - private, west-facing, and bathed in afternoon sun. The property includes a double driveway with ample parking and a garage.Located just across from Lawrence Plaza and close to the subway, Yorkdale, HWY 401, and many more amenities. A true oasis in the city.

More Photos:

Nearest Schools:

School NameFI RatingTypeDistance
St Francis Xavier Separate School 2.6 Catholic 0.8 km
École publique Maison Montessori 8.0 Public 0.8 km
Joyce Public School 8.0 Public 0.8 km
Regina Mundi Separate School 6.4 Catholic 1.2 km
St Fidelis School 7.9 Catholic 1.2 km
School NameFI RatingTypeDistance
Dante Alighieri Academy 4.9 Catholic 1.3 km
Chaminade College School 6.6 Catholic 1.6 km
Nelson A Boylen Collegiate Institute 0.0 Public 2 km
Madonna Catholic Secondary School 6.2 Catholic 2 km
Downsview Secondary School 1.4 Public 2.2 km

Amenities Map:

RE/MAX Ultimate Realty Inc., Brokerage
- Independently Owned and Operated -
1281 St Clair Ave. West - Toronto, Ontario, M6E 1B8
Direct Line 416-606-3271       Office 416-656-3500

Not intended to solicit properties currently listed for sale or individuals currently under contract with a brokerage.      Privacy Policy

The material provided in the pages of this website is for informational purposes only. Although the site owner and creators assume the information to be correct, and attempt to keep information in the pages of this website as current as possible, they do not warrant the accuracy or completeness of any information included in or linked to this page.
©1999-2026 CRWork.com®. All Rights Reserved.