Translate My Website
| Bookmark and Share | + Bookmark Website
 
Find us on Facebook
Connect on LinkedIN
 
Calculator Book an appointment Return To Featured Homes View Property Photos Virtual Tour Print Feature Sheet
Property Feature Sheet


Asking Price: $999,900

MLS®: W13754594
Intersection: Brookhaven Dr and Lawrence ave W
Municipality: Toronto W04
Area/Region: Toronto
Address: 14 Nordale Crescent
Taxes: $3,966.76
Sq. Footage: 700-1100
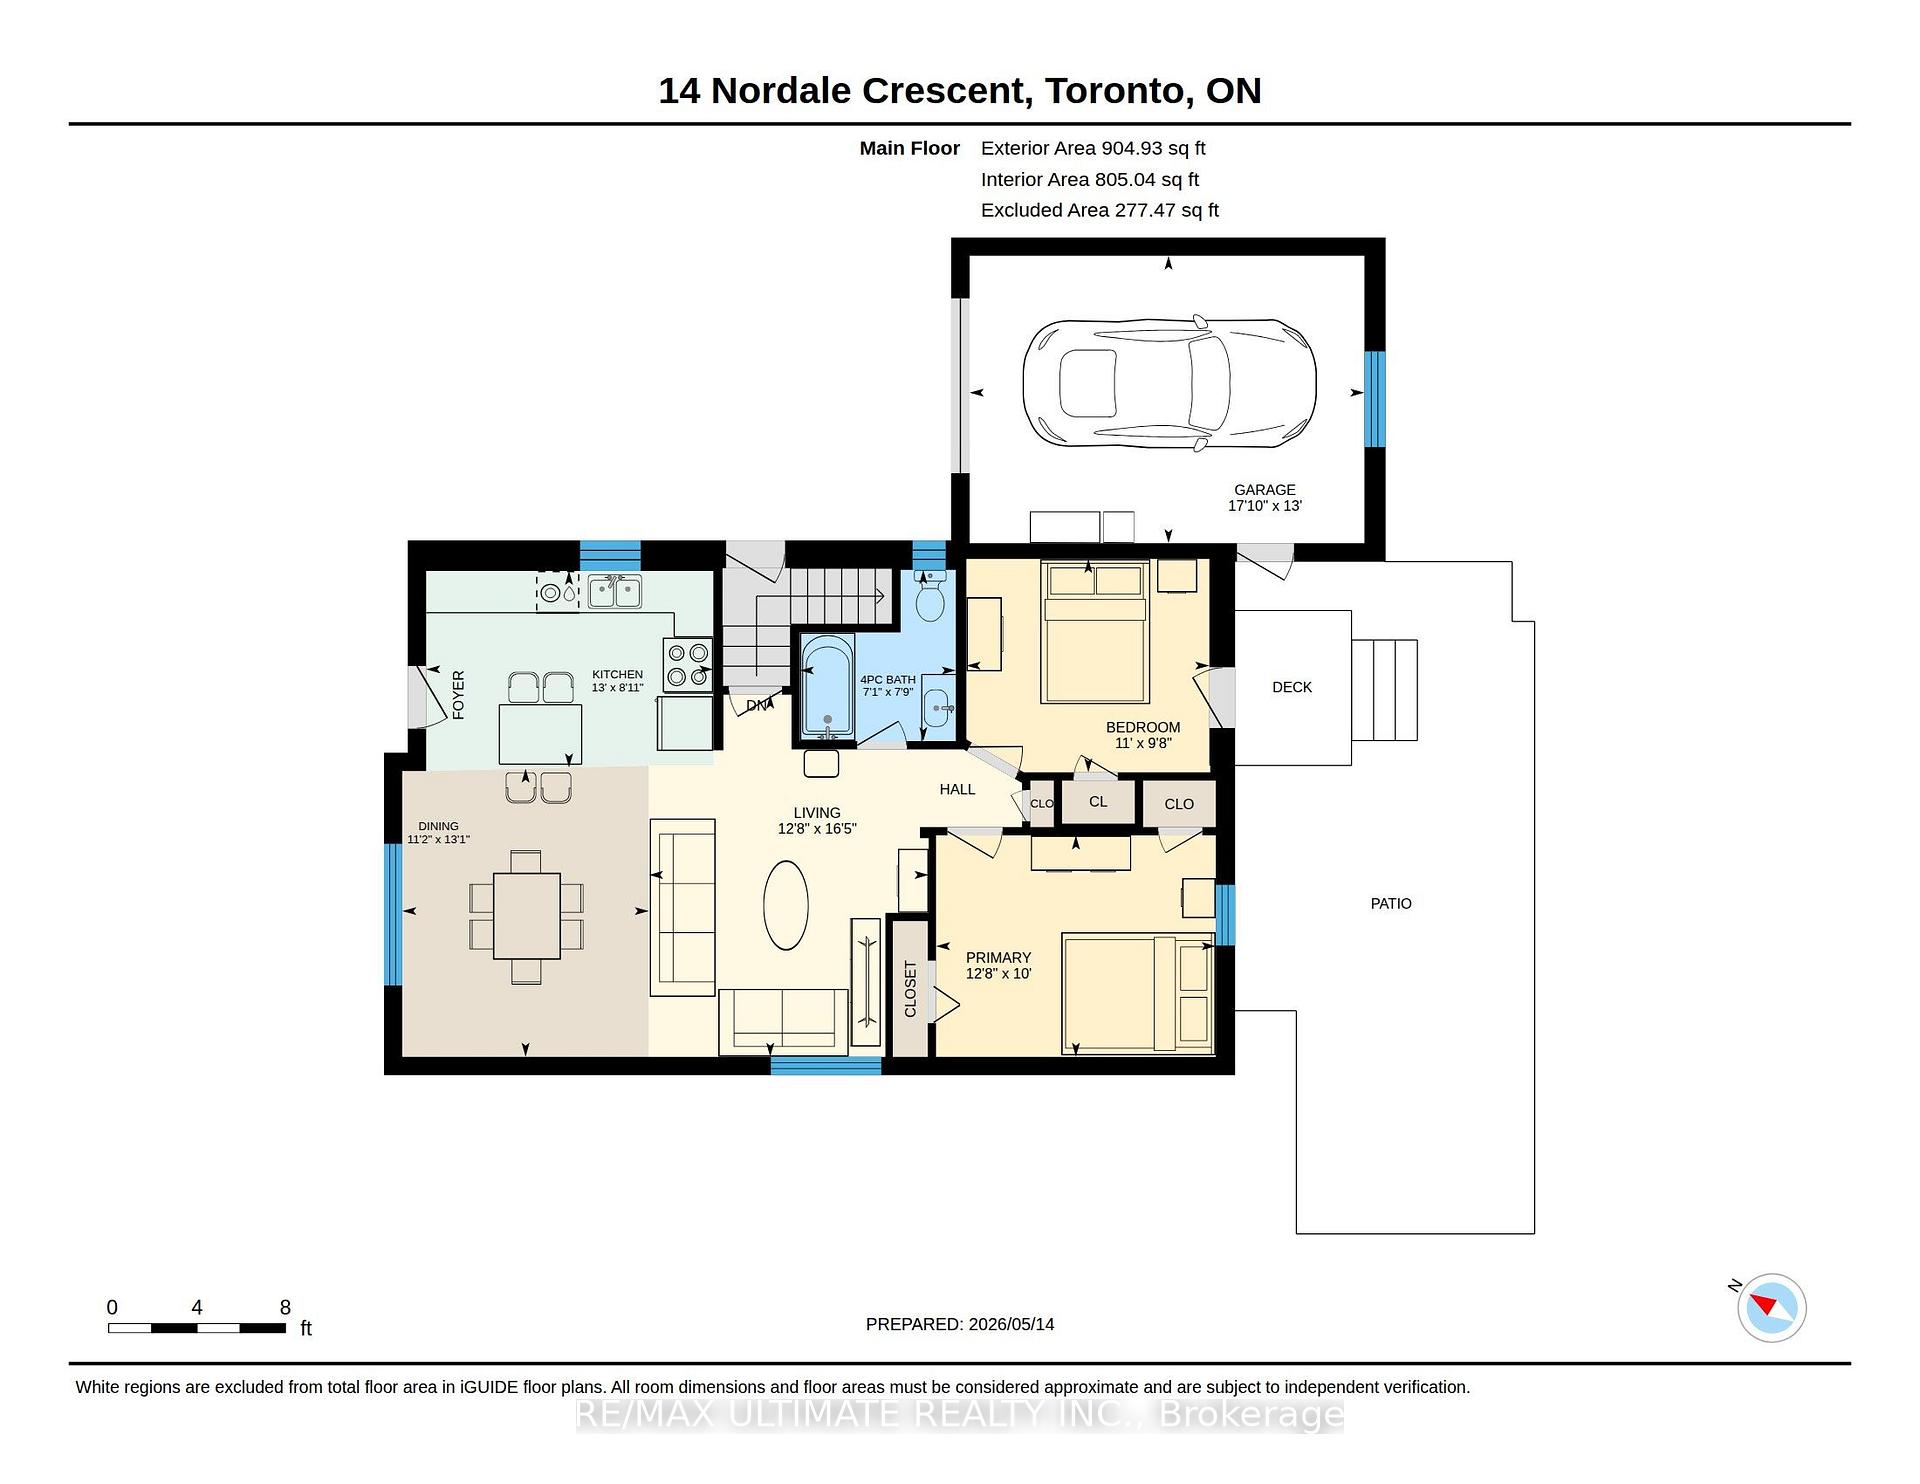
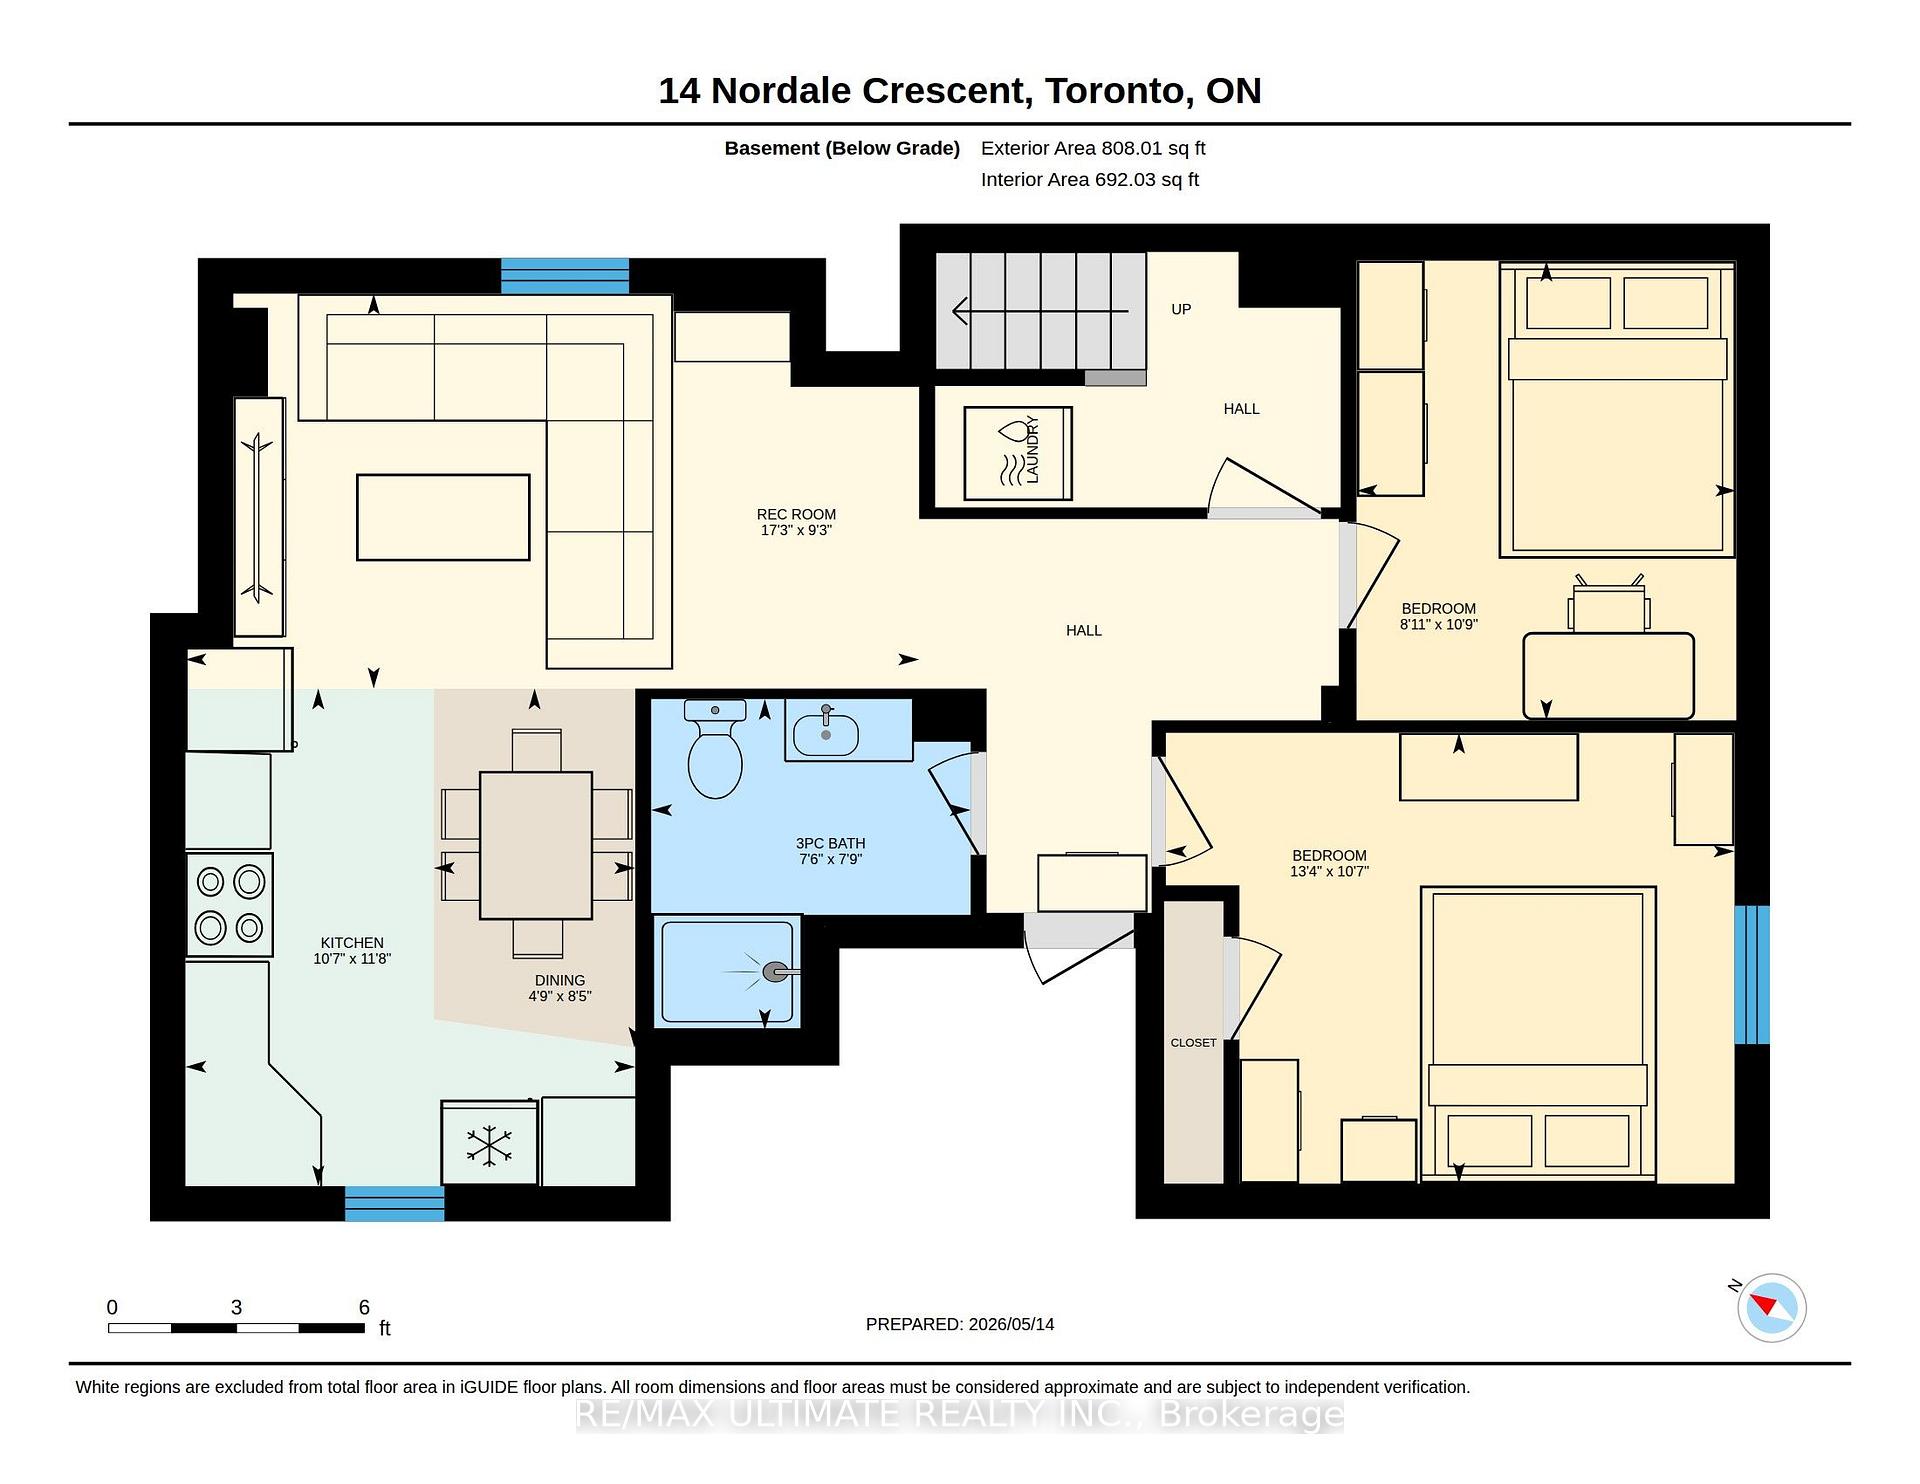
Bedrooms: 2 + 2
Bathrooms: 2
Kitchens: 2
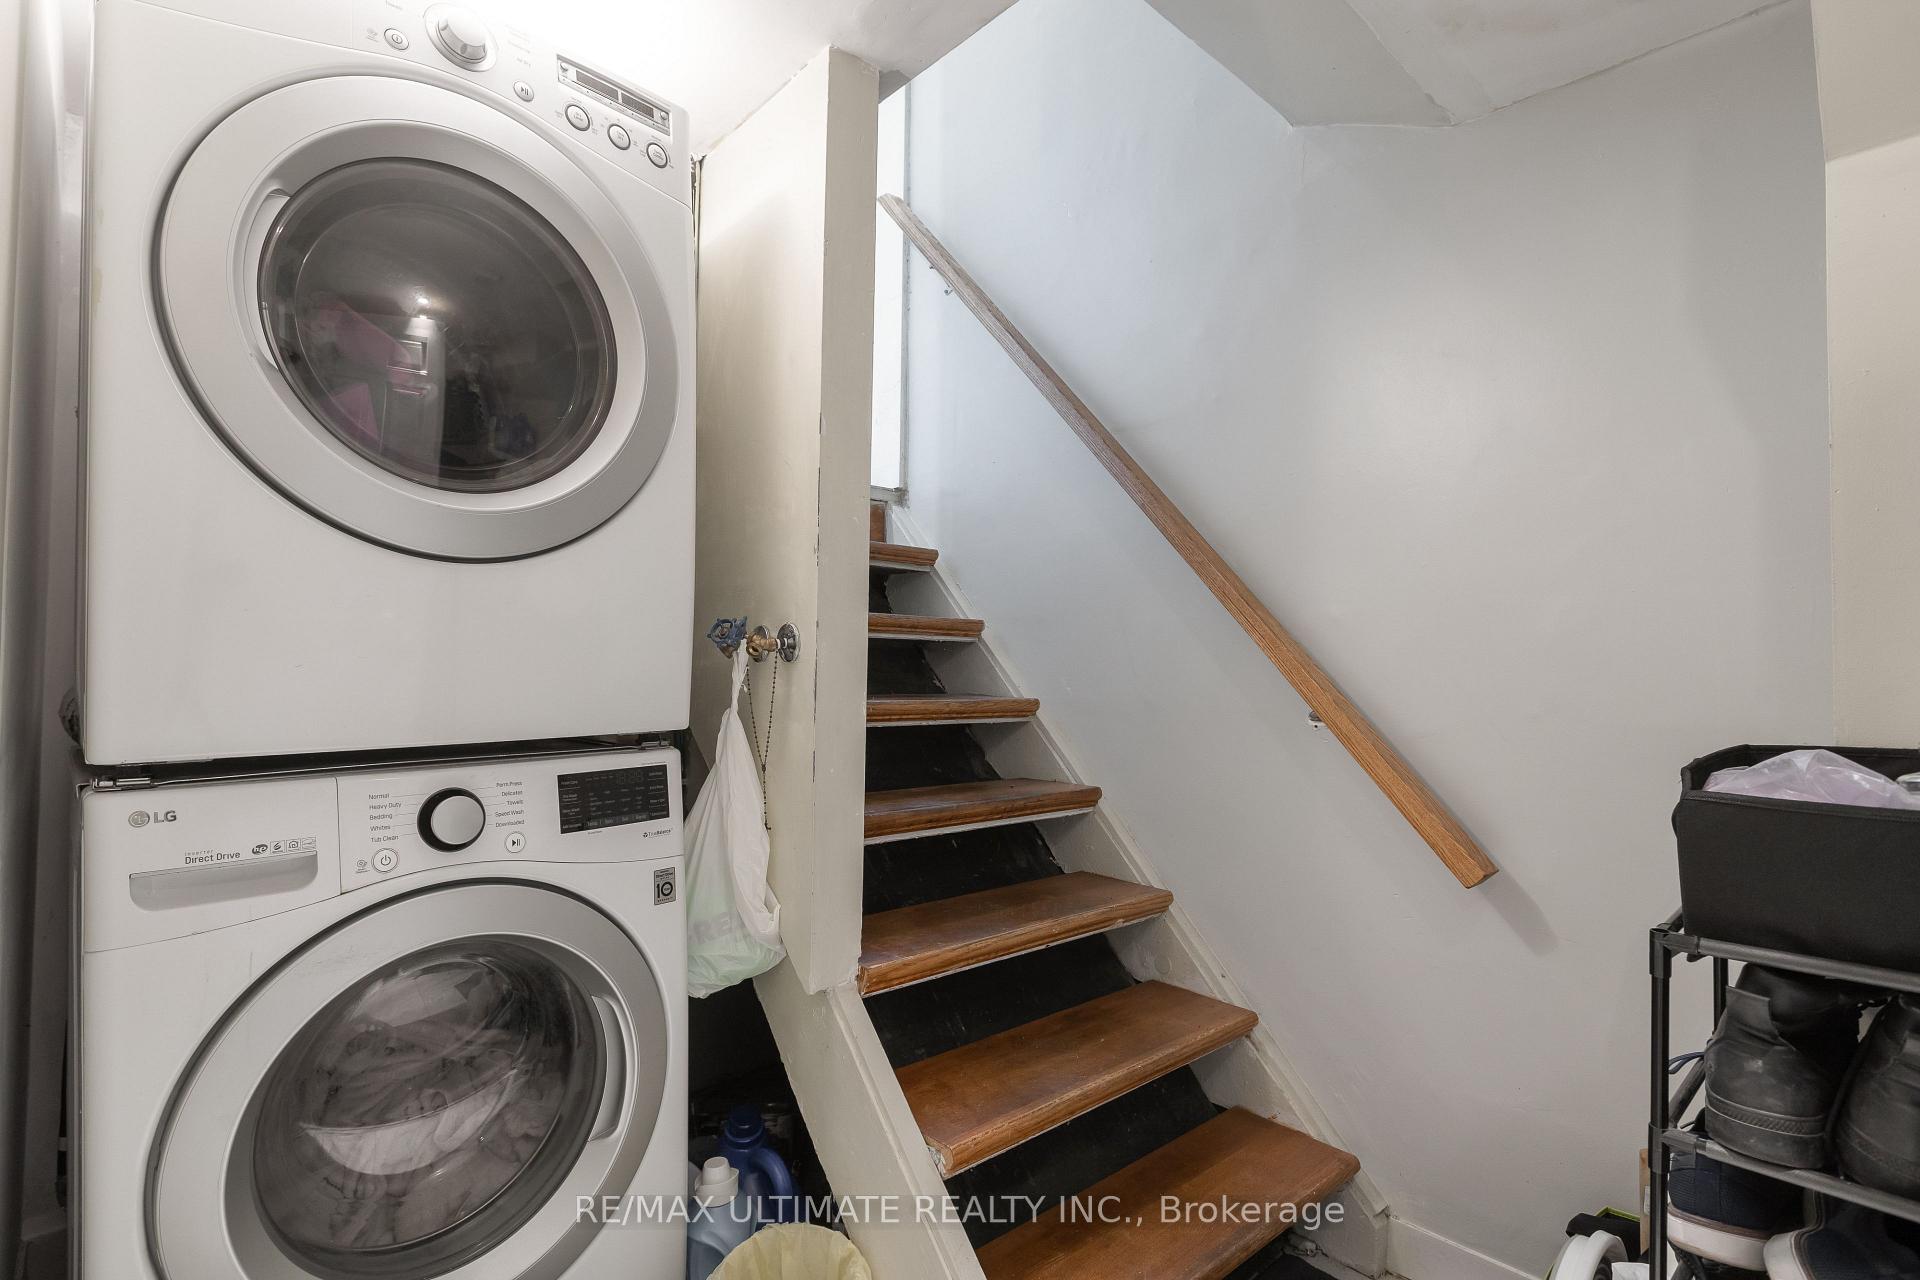
Laundry: Main Floor
Basement: Apartment,Finished
Fire Place: False
Description:
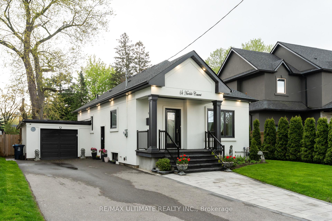
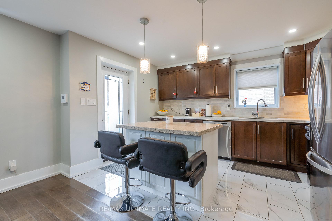
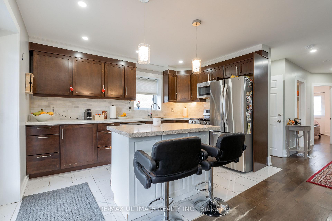
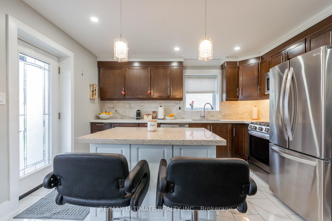
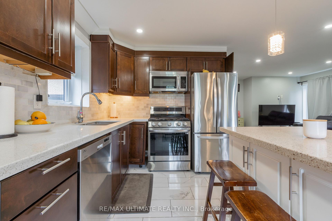
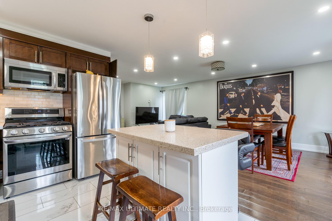
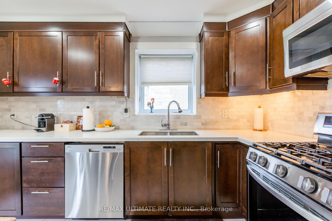
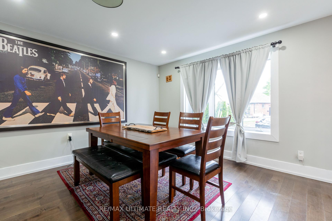
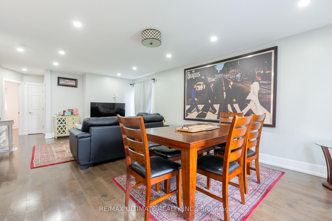
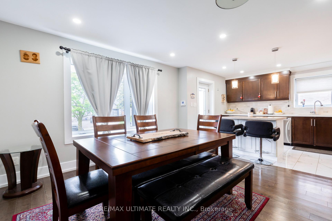
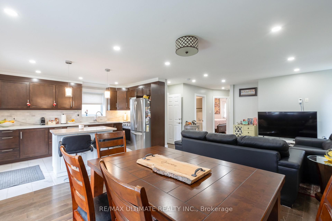
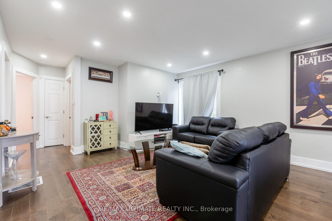
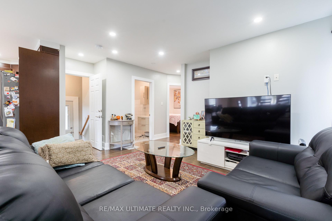
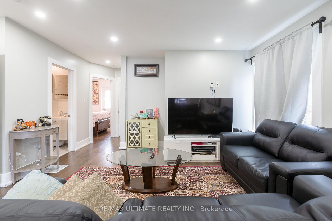
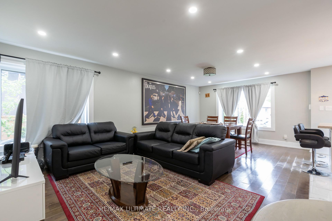
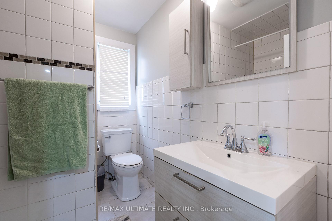
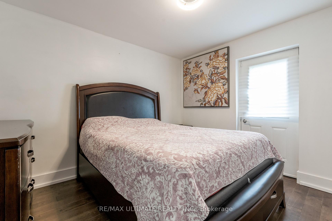
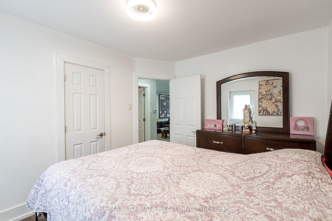
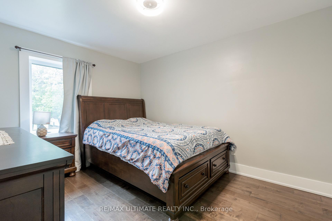
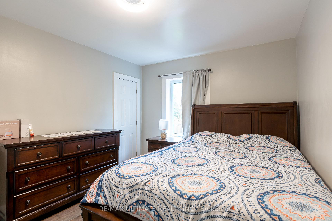
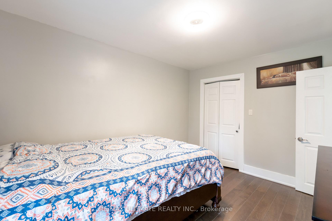
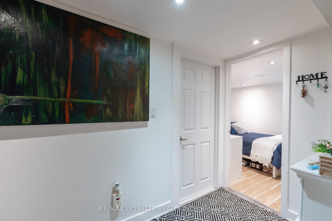
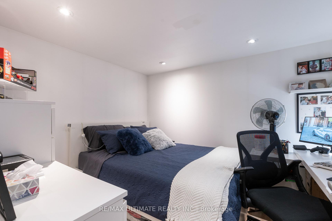
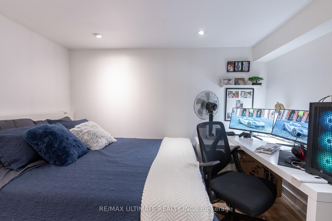
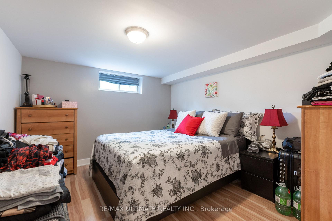
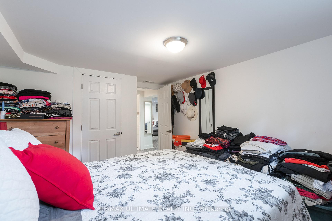
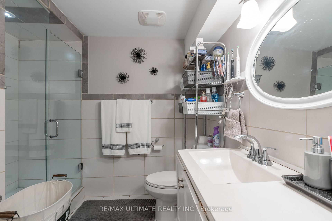
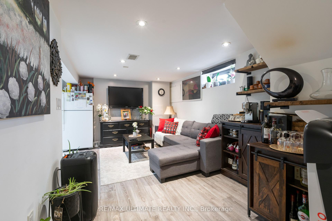
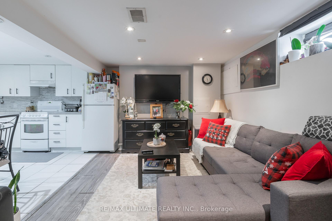
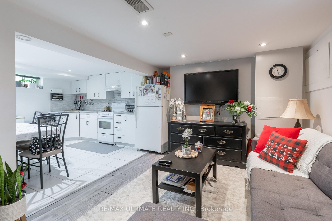
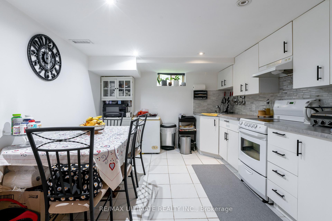
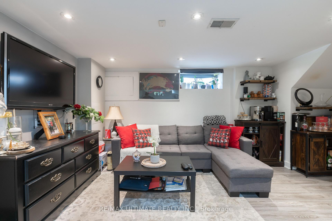
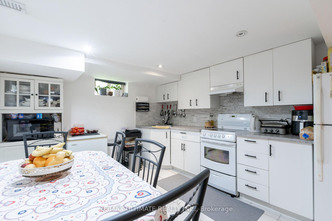
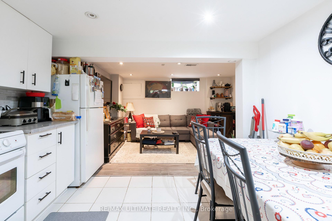
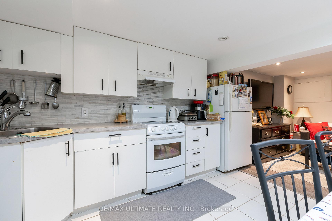
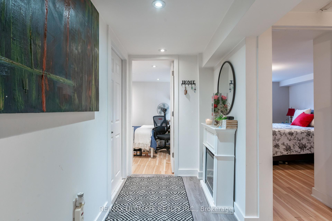
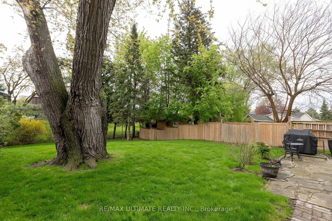
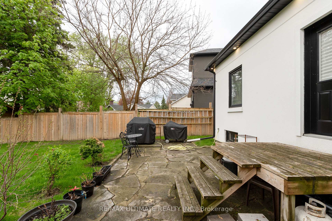
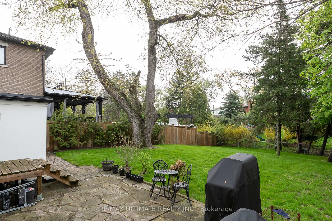
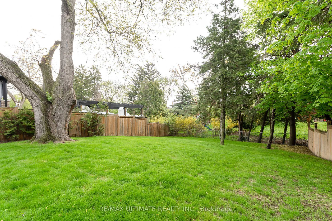
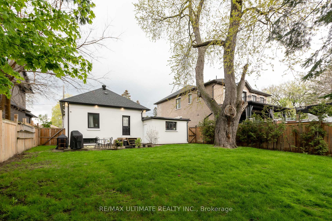
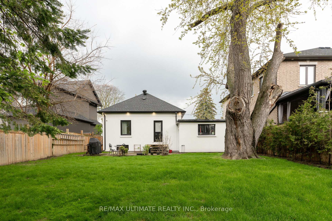
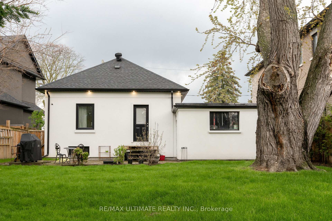
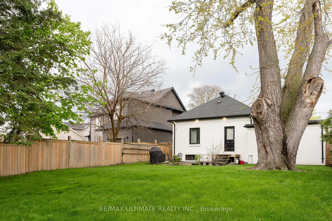
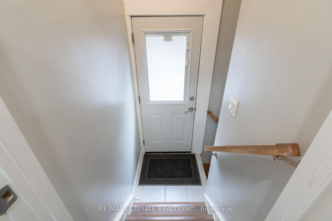
Renovated bungalow perfectly situated on a quiet, family-friendly street in the prestigious and highly sought-after Brookhaven community, just south of Lawrence Ave - a rare opportunity in today's market. Set on an exceptional 50 x 125 ft lot, this home features a stunning ravine-style backyard with natural stone and flagstone patio, offering a level of privacy and tranquility that is hard to find in the city. The main floor has been fully renovated and features an open-concept living and dining area, a modern kitchen with granite countertops and a breakfast nook, two spacious bedrooms with closets, and contemporary finishes that blend style, comfort, and functionality. The professionally finished lower level, complete with a separate entrance, includes a full 2-bedroom suite with living and dining area, modern kitchen, and laundry - ideal for extended family, guests, or additional income potential. Exterior features include a garage and a private driveway accommodating up to 5 vehicles. Prime location close to excellent schools, parks, and major highways (400/401), ensuring convenience and accessibility. Many quality renovations and improvements throughout.

More Photos:

Nearest Schools:

School NameFI RatingTypeDistance
St Bernard Separate School 6.9 Catholic 0.6 km
Immaculate Conception Separate School 5.4 Catholic 1.2 km
St Francis Xavier Separate School 2.6 Catholic 1.4 km
Maple Leaf Public School 7.4 Public 1.6 km
Charles E Webster Junior Public School 4.4 Public 1.7 km
School NameFI RatingTypeDistance
Chaminade College School 6.6 Catholic 1 km
Weston Collegiate Institute 3.9 Public 1.7 km
York Memorial Collegiate Institute 4.5 Public 1.8 km
Nelson A Boylen Collegiate Institute 0.0 Public 1.9 km
Archbishop Romero Catholic Secondary School 5.0 Catholic 2.2 km

Amenities Map:

RE/MAX Ultimate Realty Inc., Brokerage
- Independently Owned and Operated -
1281 St Clair Ave. West - Toronto, Ontario, M6E 1B8
Direct Line 416-606-3271       Office 416-656-3500

Not intended to solicit properties currently listed for sale or individuals currently under contract with a brokerage.      Privacy Policy

The material provided in the pages of this website is for informational purposes only. Although the site owner and creators assume the information to be correct, and attempt to keep information in the pages of this website as current as possible, they do not warrant the accuracy or completeness of any information included in or linked to this page.
©1999-2026 CRWork.com®. All Rights Reserved.