Translate My Website
| Bookmark and Share | + Bookmark Website
 
Find us on Facebook
Connect on LinkedIN
 
Calculator Book an appointment Return To Featured Homes View Property Photos Virtual Tour Print Feature Sheet
Property Feature Sheet


Asking Price: $829,900

MLS®: W13687288
Intersection: Mavis Rd and HWY 401
Municipality: Mississauga
Area/Region: Peel
Address: 6560 Opera Glass Crescent
Taxes: $5,045.37
Sq. Footage: 1100-1500
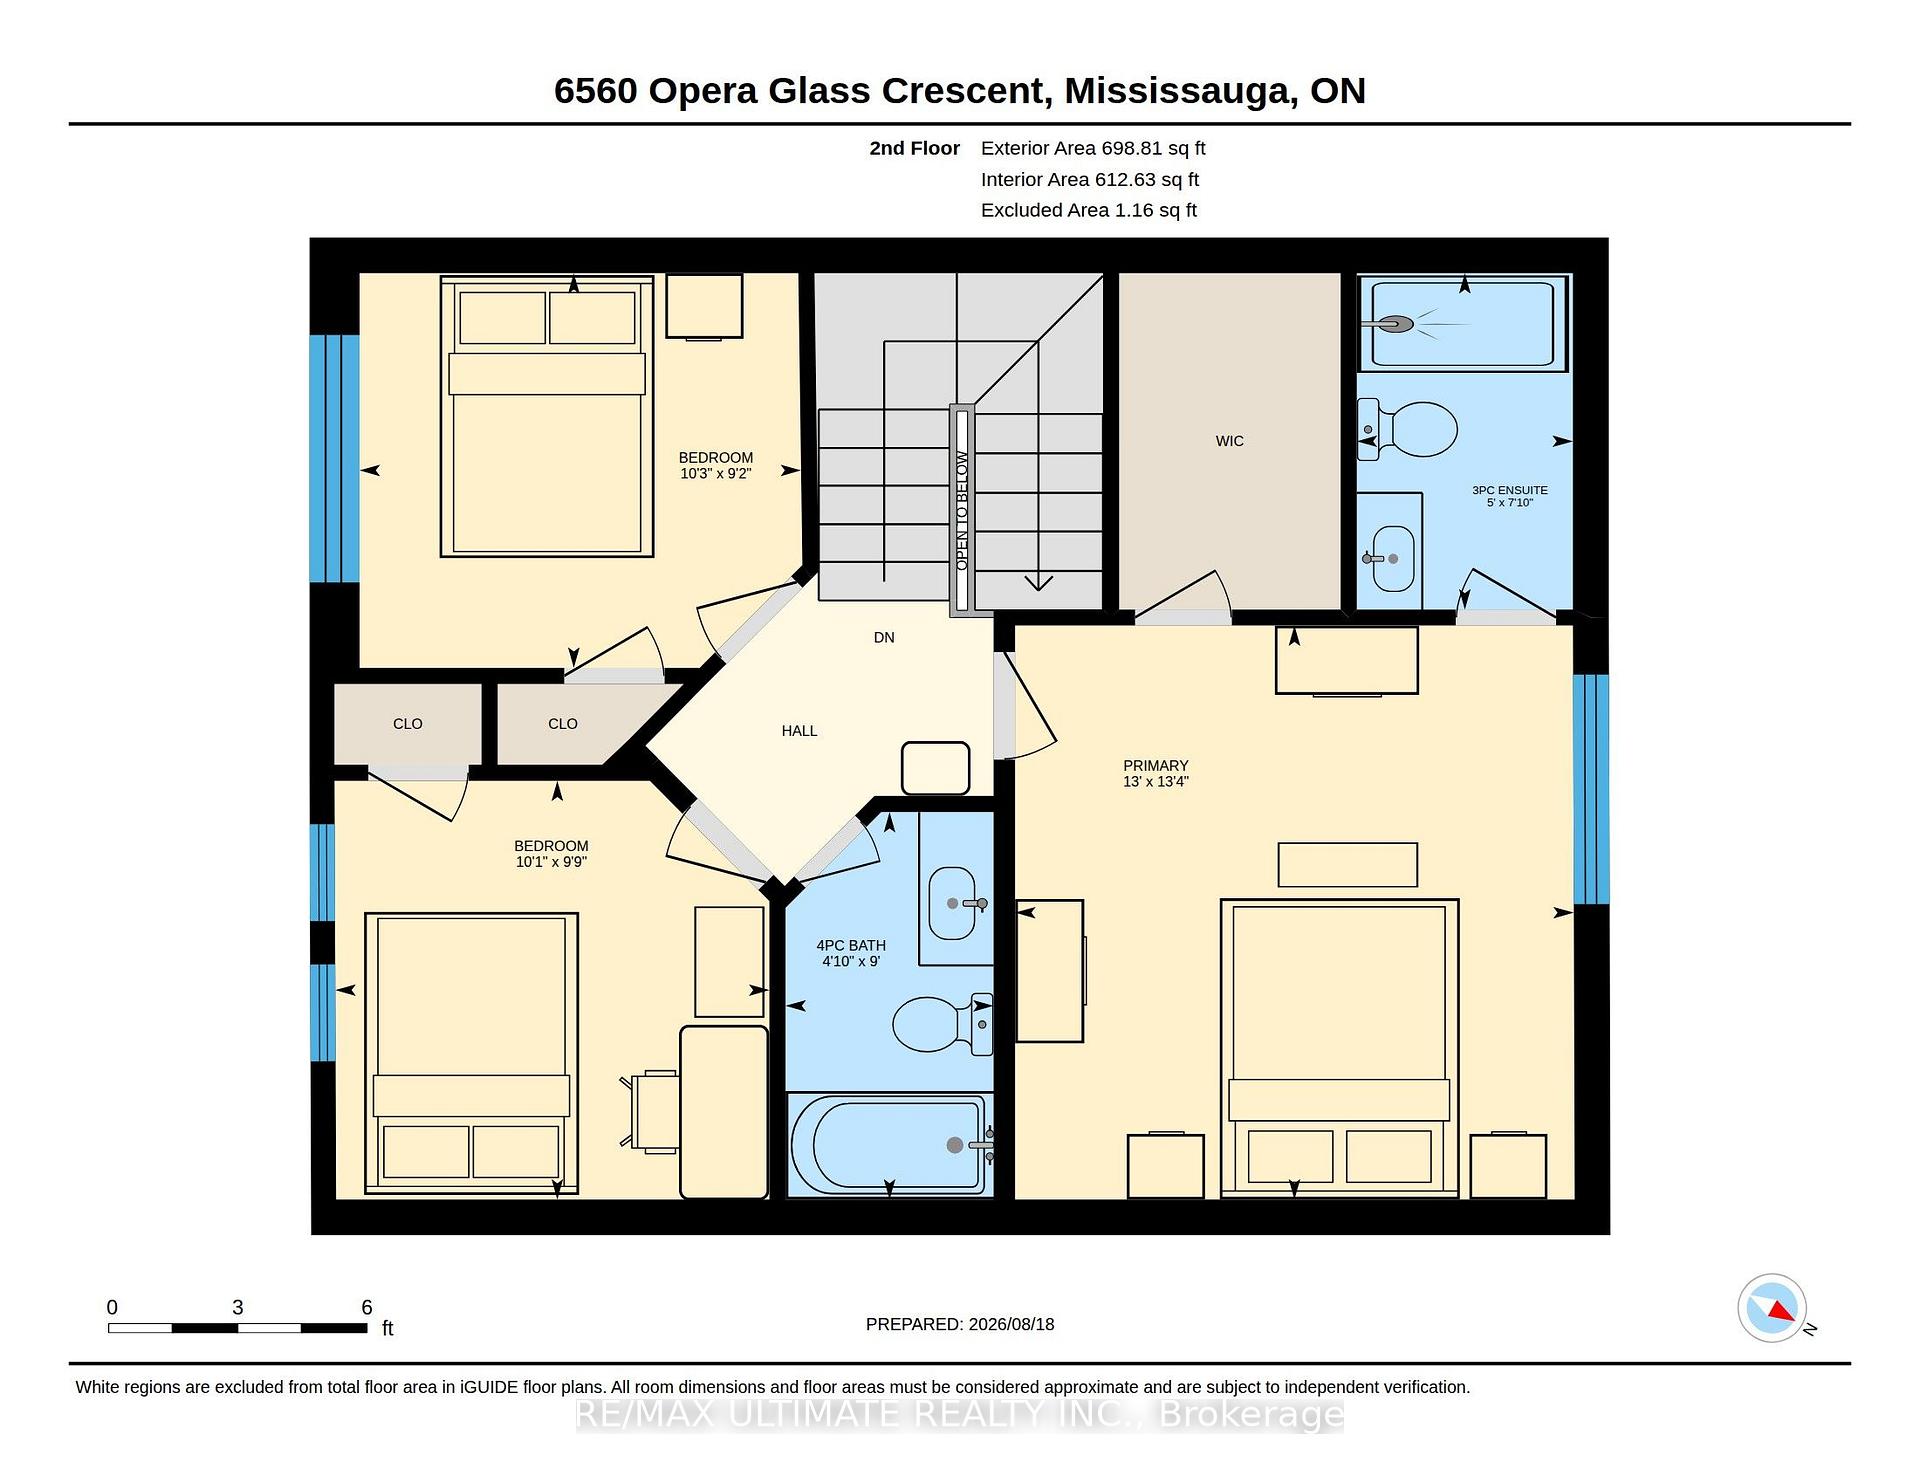
Bedrooms: 3 + 1
Bathrooms: 3
Kitchens: 1
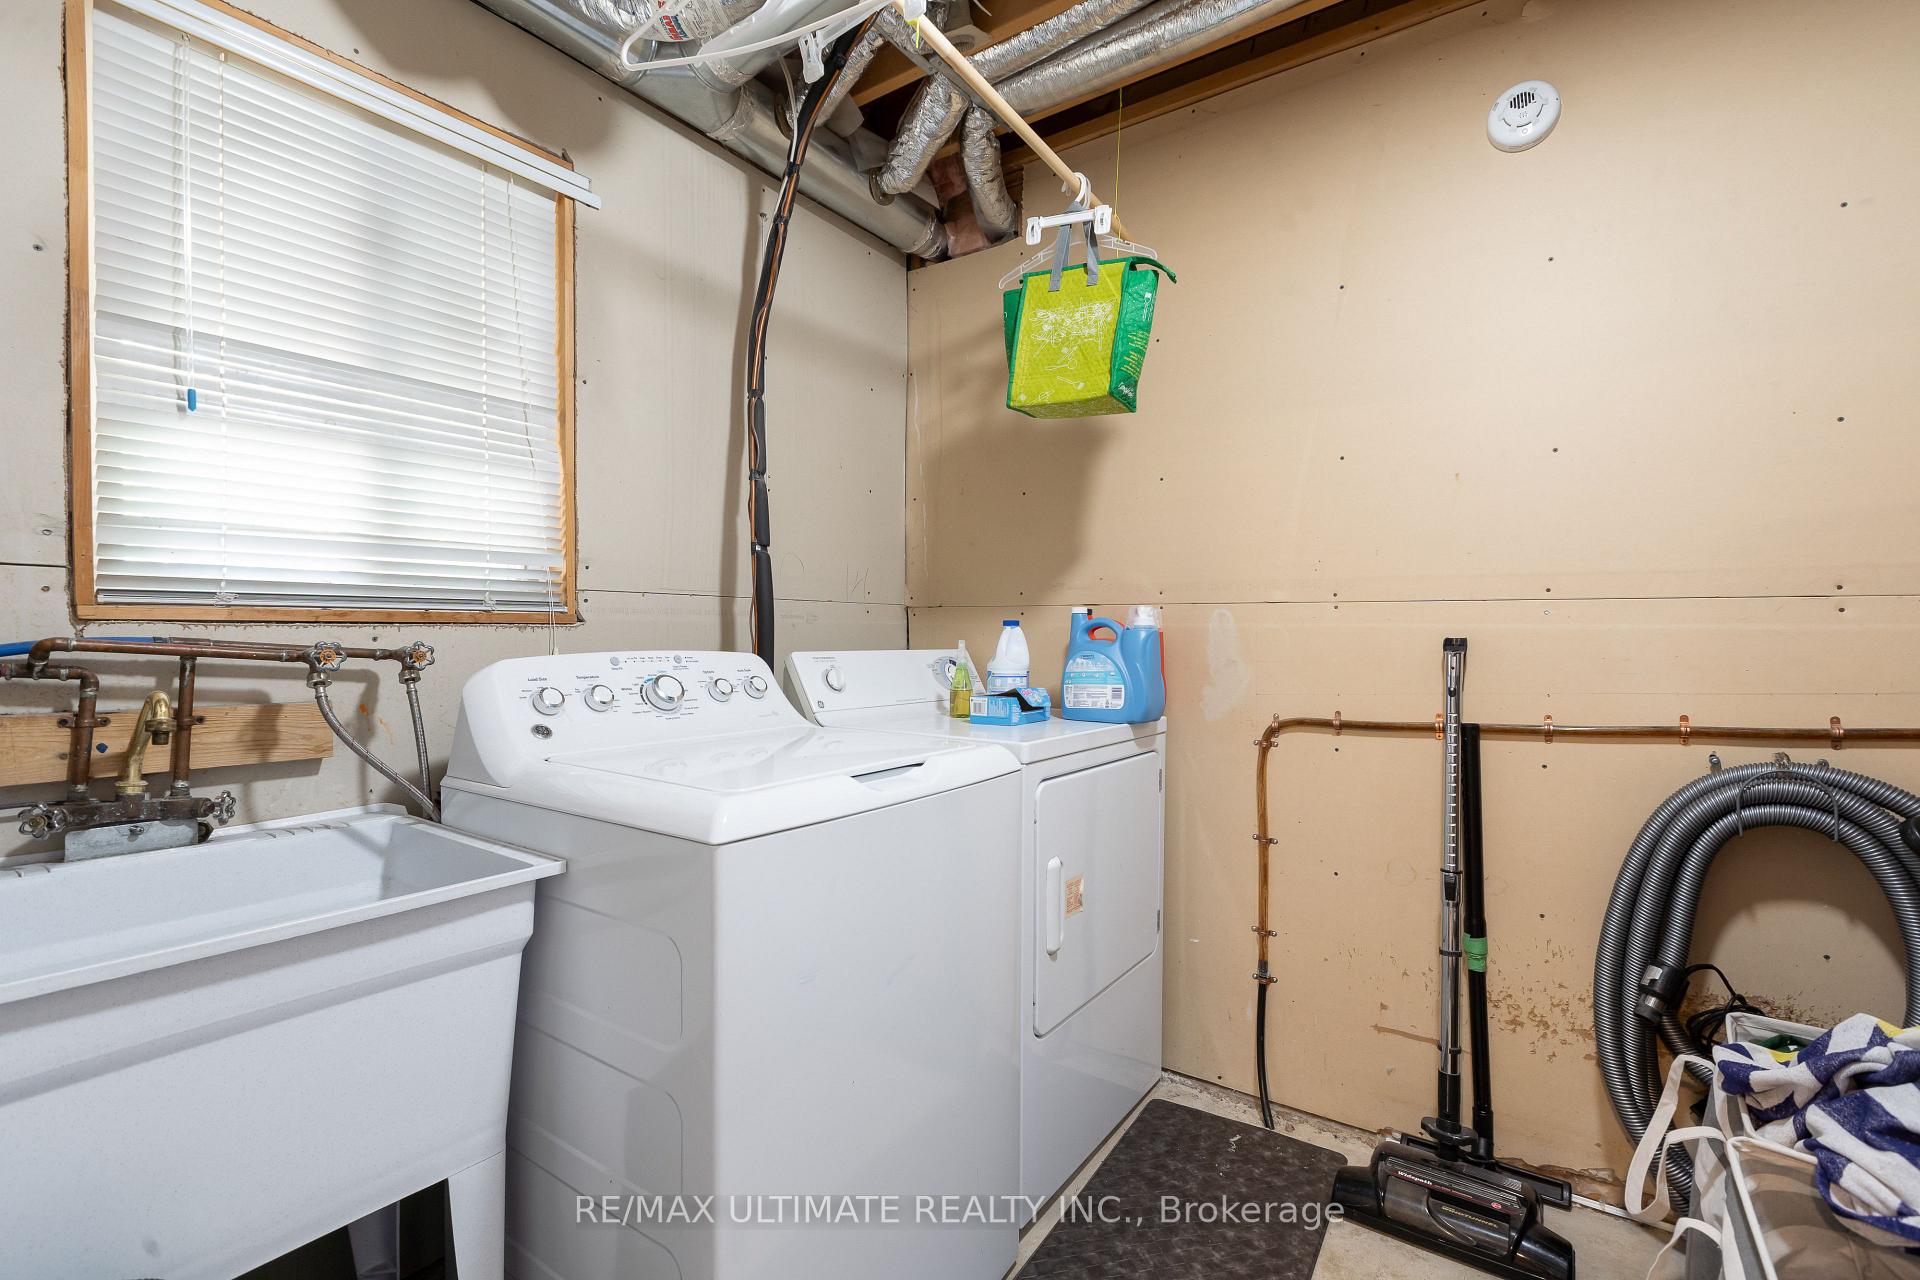
Laundry: Main Floor
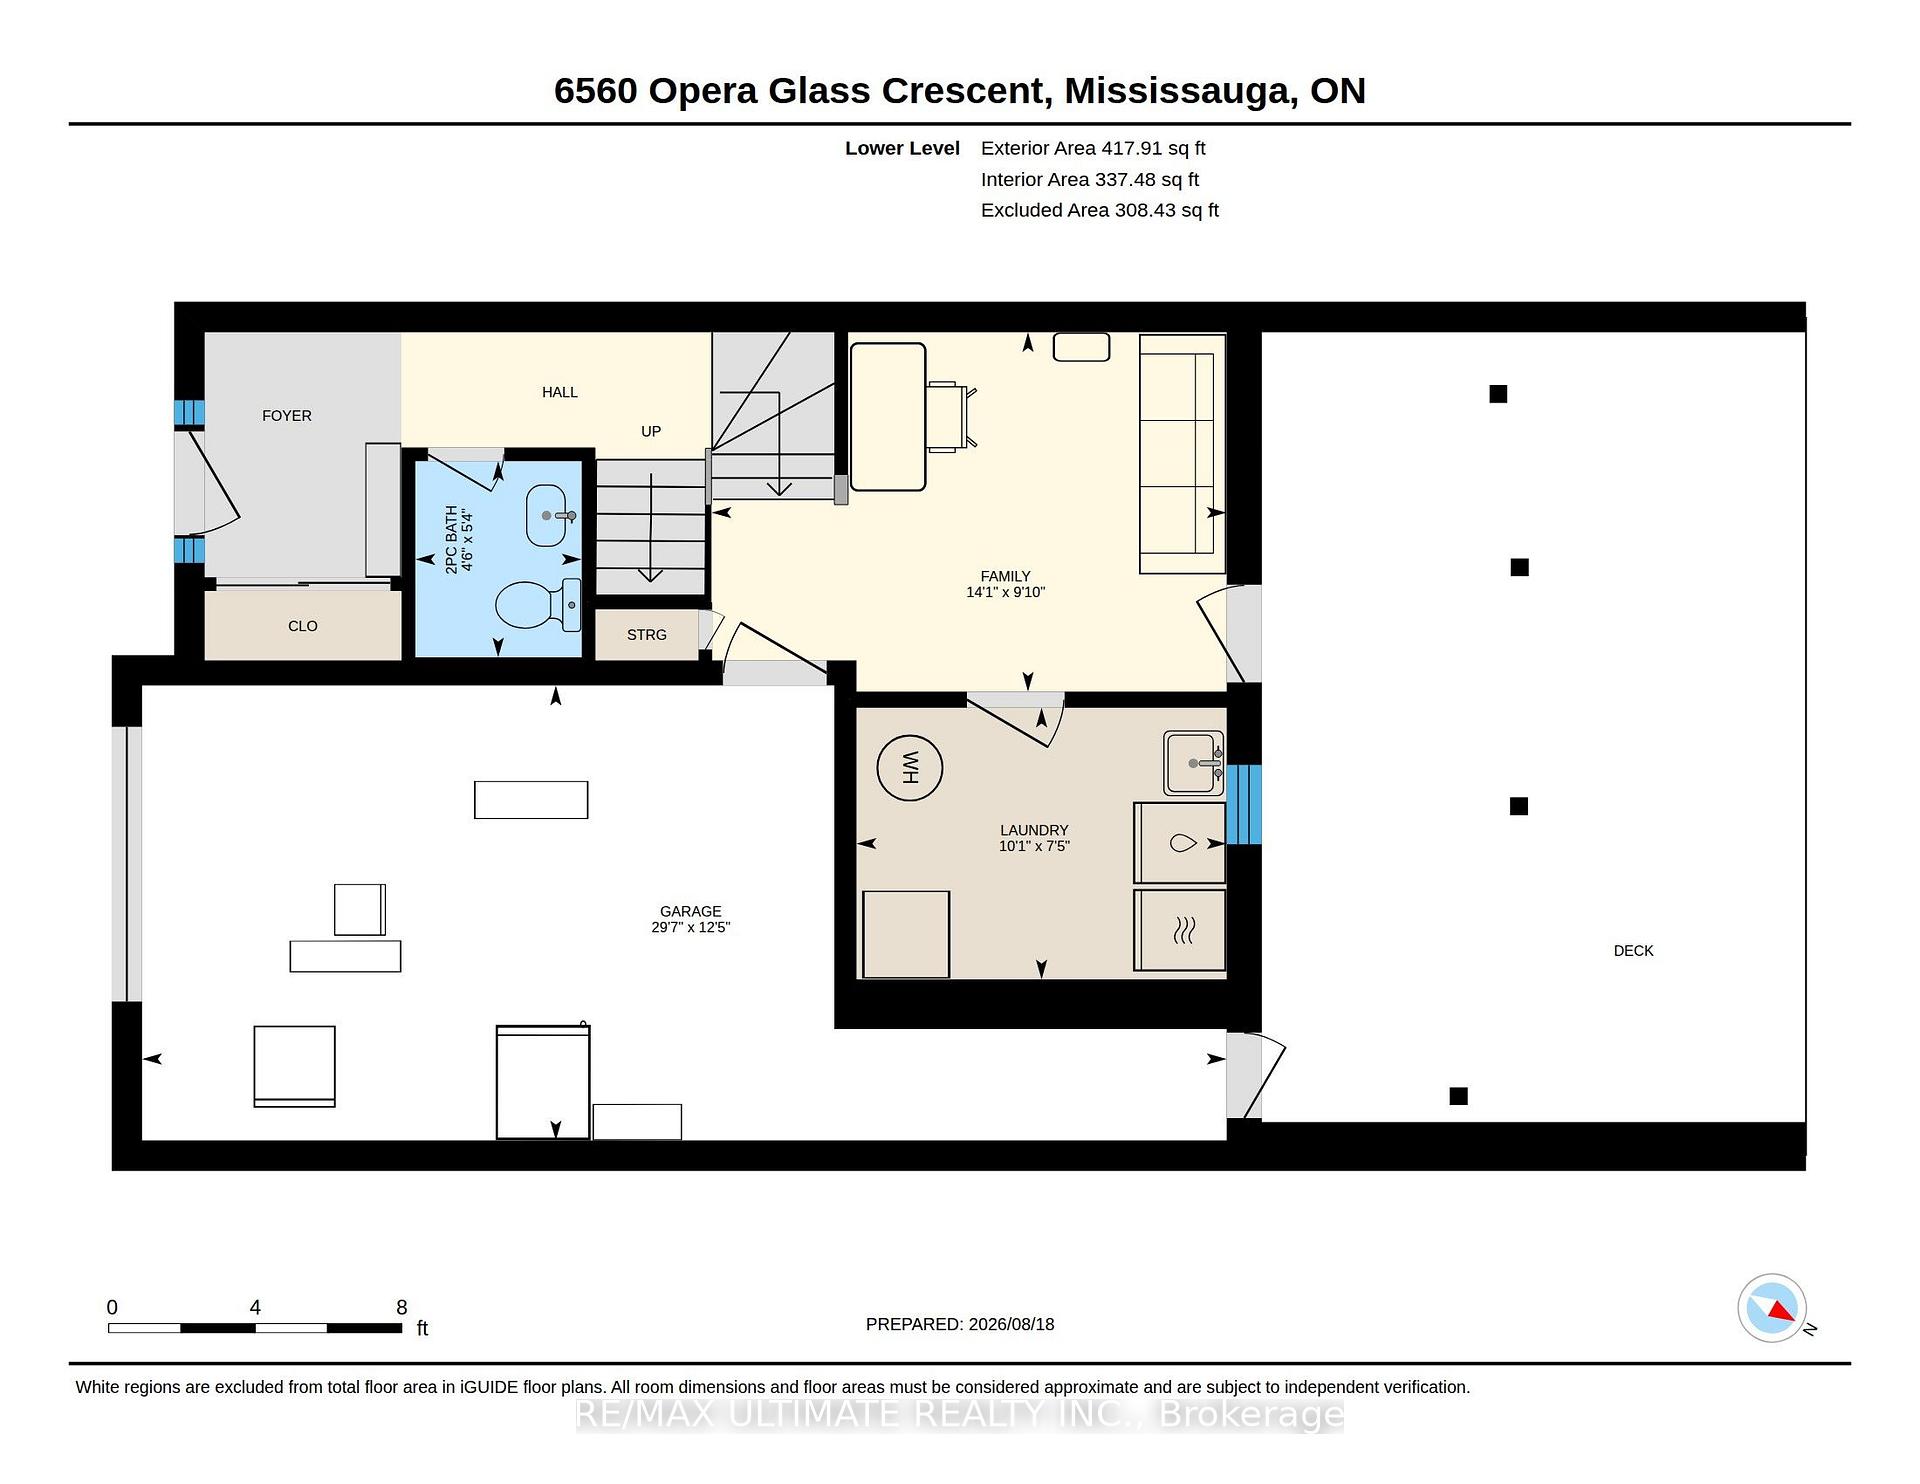
Basement: Finished with Walk-Out
Fire Place: False
Description:
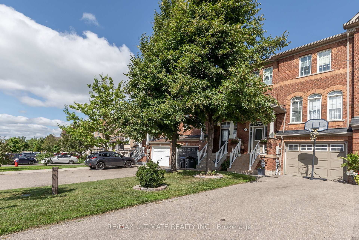
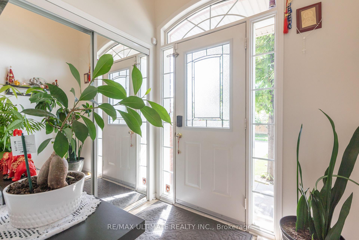
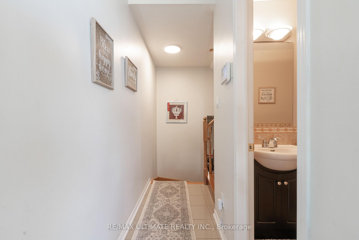
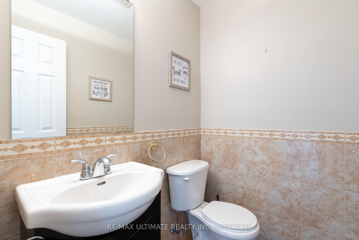
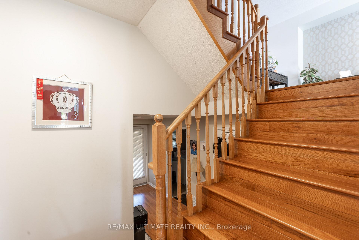
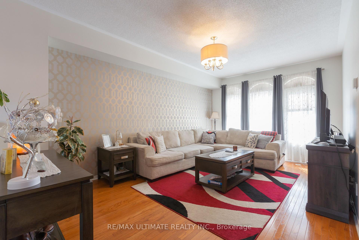
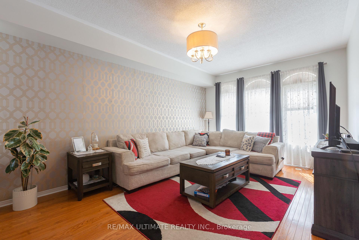
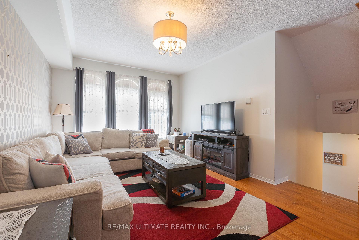
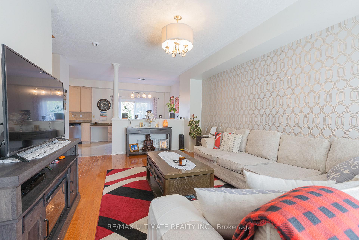
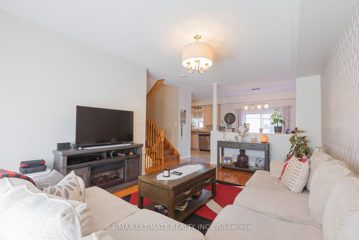
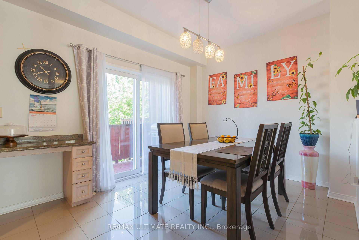
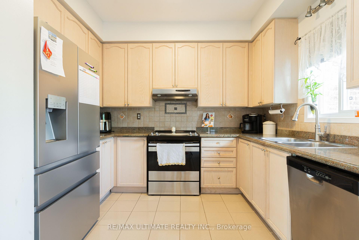
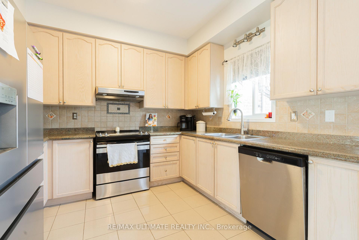
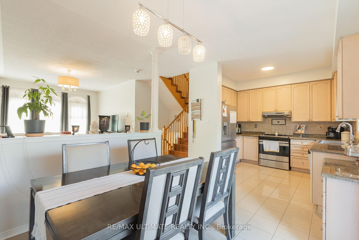
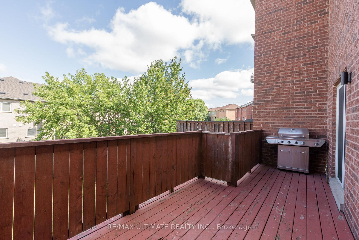
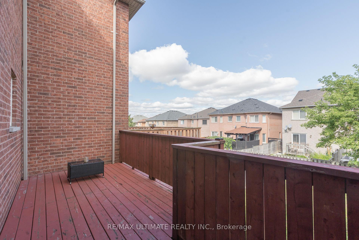
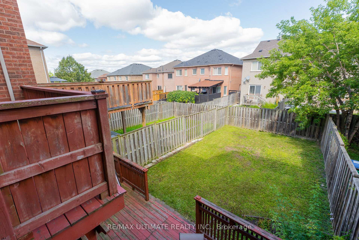
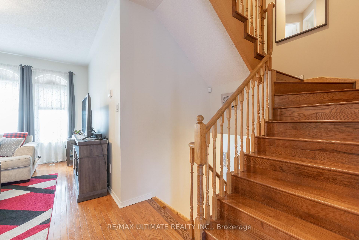
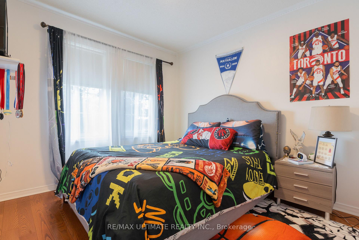
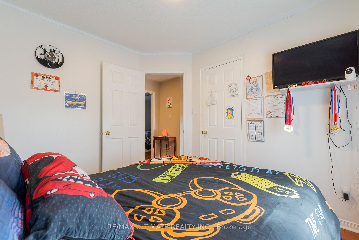
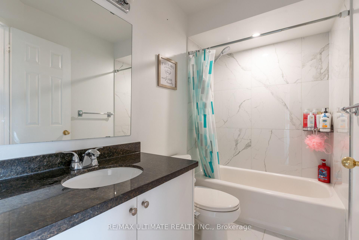
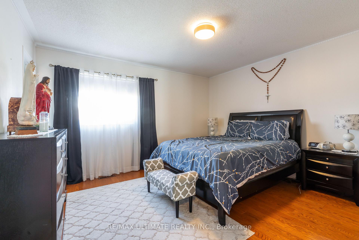
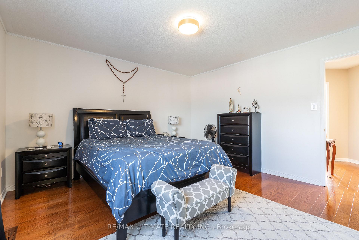
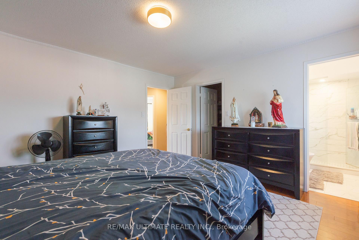
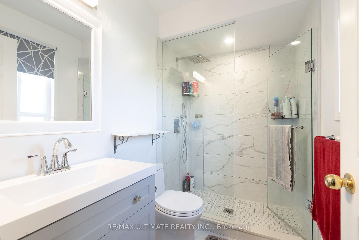
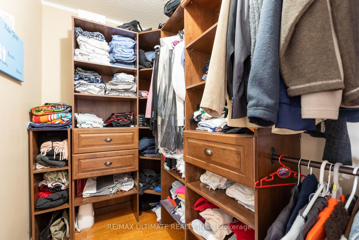
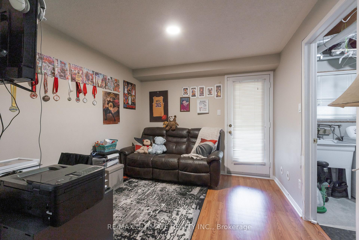
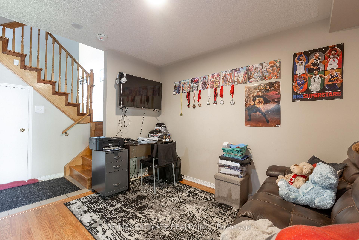
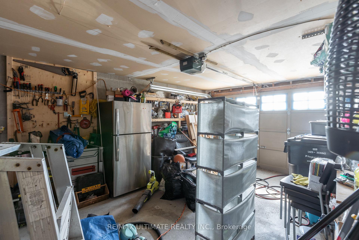
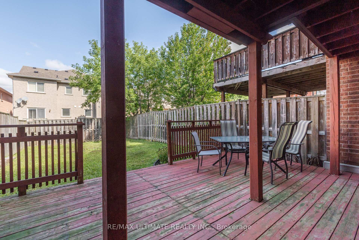
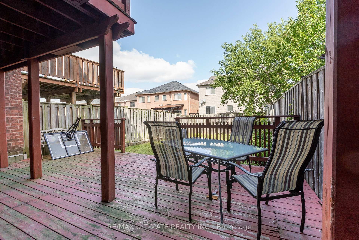
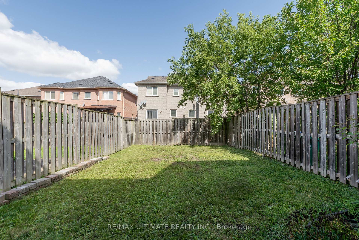
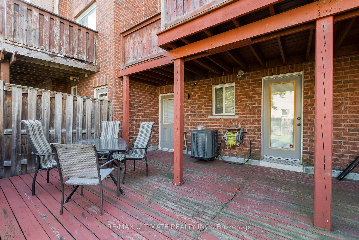
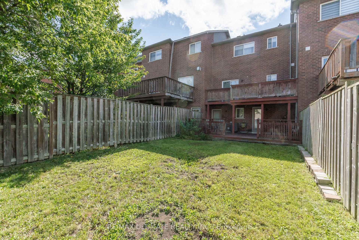
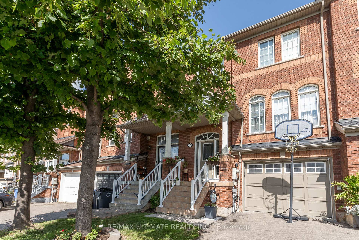
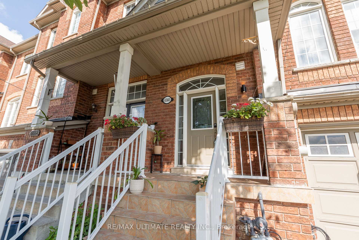
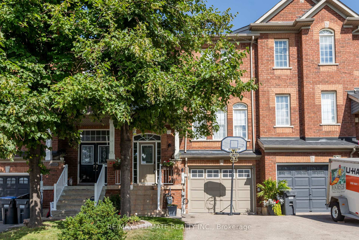
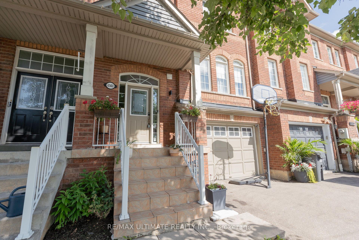
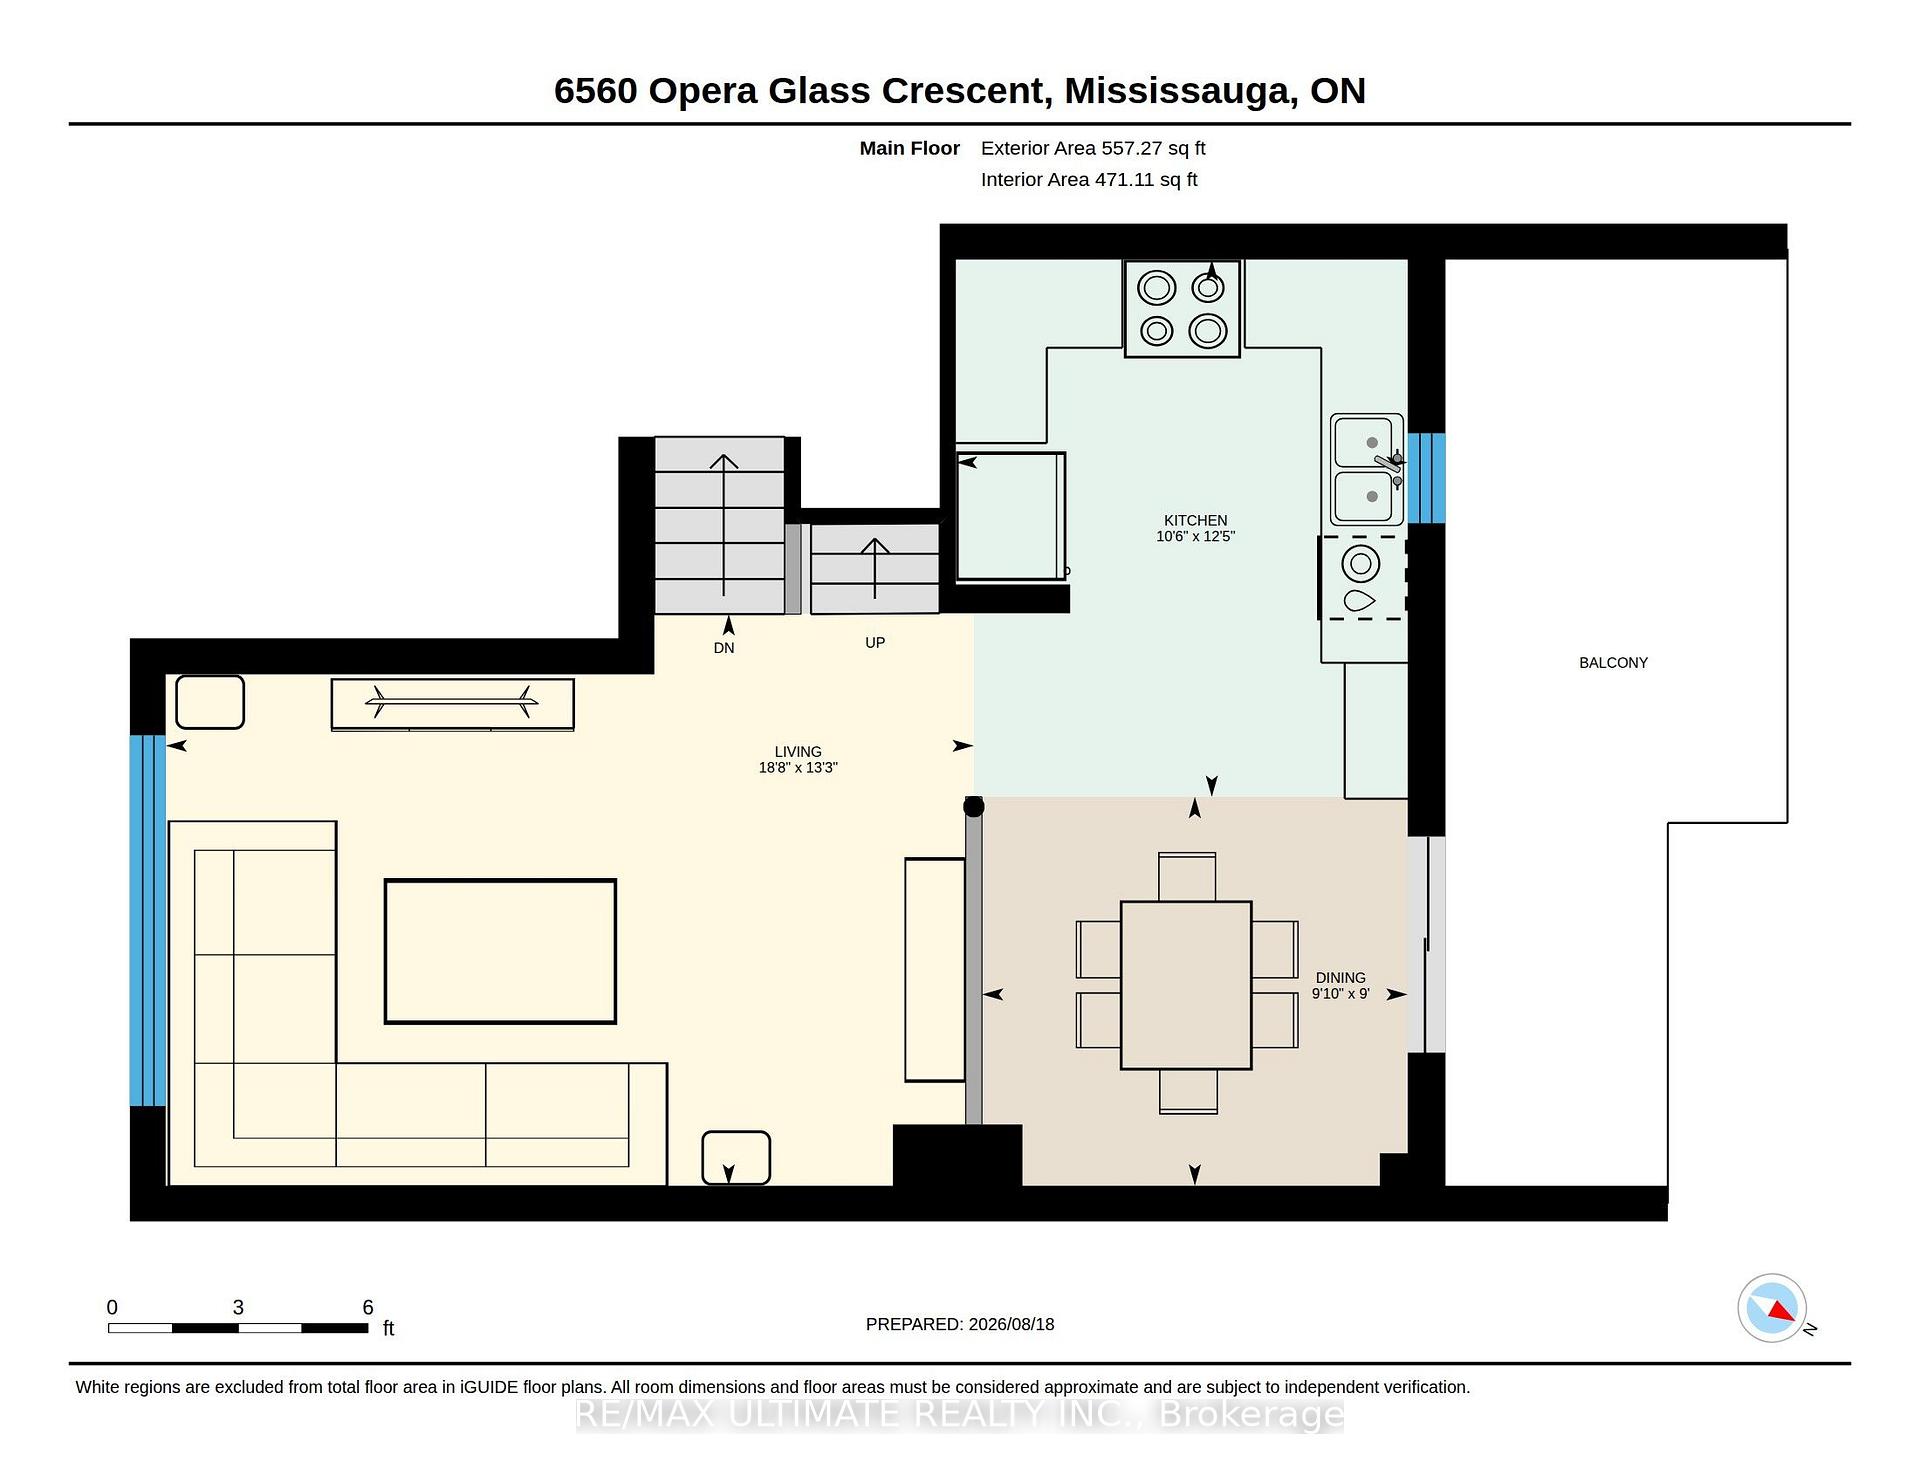
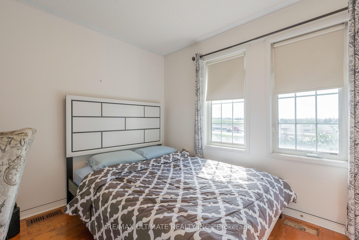
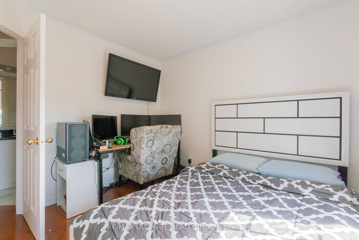
This meticulously maintained townhouse in desirable Meadowvale Village offers a blend of comfort, style, and thoughtful upgrades throughout. Freshly painted and filled with natural light, the home features a gourmet kitchen with stainless steel appliances (2020), upgraded light fixtures, and a walkout to a large deck overlooking a private, fully fenced yard. The bright and inviting living and dining area creates an ideal space for everyday living and entertaining. Upstairs, you'll find three spacious, sun-filled bedrooms, including a primary suite with a large walk-in closet fitted with custom cabinetry and a spa-like 3-piece ensuite. The finished lower level adds valuable living space with a cozy rec room and a second walkout to an expansive deck, along with convenient direct access from the garage through a man door. Major updates include bathrooms completed in 2022, attic insulation added in 2022, stainless steel appliances in 2020, and a furnace installed in 2019. Move-in ready and perfectly situated near parkland, walking trails, and the Credit Valley Conservation Area, this home offers exceptional care, comfort, and convenience.

More Photos:

Nearest Schools:

School NameFI RatingTypeDistance
St Julia Catholic Elementary School 7.1 Catholic 1 km
St Gregory School 7.1 Catholic 1.3 km
St Veronica Elementary School 6.7 Catholic 1.4 km
St Valentine Elementary School 7.3 Catholic 2.8 km
St. Barbara Elementary School 6.3 Catholic 2.8 km
School NameFI RatingTypeDistance
St Marcellinus Secondary School 8.4 Catholic 0.4 km
Mississauga Secondary School 7.3 Public 0.9 km
ÉSC Sainte-Famille 6.6 Catholic 2.8 km
St Joseph Secondary School 7.6 Catholic 3.5 km
St Francis Xavier Secondary School 7.7 Catholic 3.7 km

Amenities Map:

RE/MAX Ultimate Realty Inc., Brokerage
- Independently Owned and Operated -
1281 St Clair Ave. West - Toronto, Ontario, M6E 1B8
Direct Line 416-606-3271       Office 416-656-3500

Not intended to solicit properties currently listed for sale or individuals currently under contract with a brokerage.      Privacy Policy

The material provided in the pages of this website is for informational purposes only. Although the site owner and creators assume the information to be correct, and attempt to keep information in the pages of this website as current as possible, they do not warrant the accuracy or completeness of any information included in or linked to this page.
©1999-2026 CRWork.com®. All Rights Reserved.