Translate My Website
| Bookmark and Share | + Bookmark Website
 
Find us on Facebook
Connect on LinkedIN
 
Calculator Book an appointment Return To Featured Homes View Property Photos Virtual Tour Print Feature Sheet
Property Feature Sheet


Asking Price: $959,900

MLS®: W13175628
Intersection: Keele St South of Lawrence Ave
Municipality: Toronto W04
Area/Region: Toronto
Address: 2 George Anderson Court
Taxes: $3,921
Sq. Footage: 1100-1500
Bedrooms: 3 + 1
Bathrooms: 3
Kitchens: 3
Laundry: Main Floor
Basement: Apartment,Finished with Walk-Out
Fire Place: False
Description:
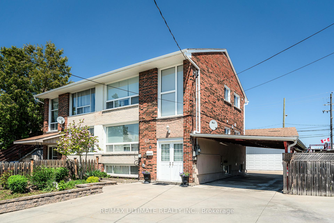
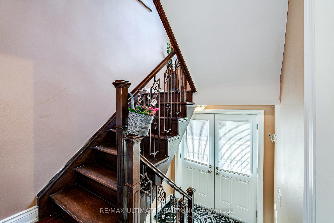
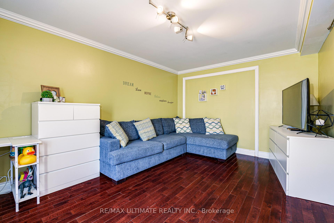
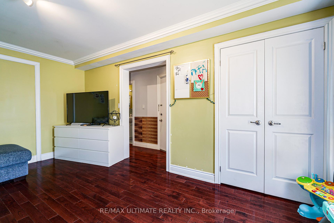
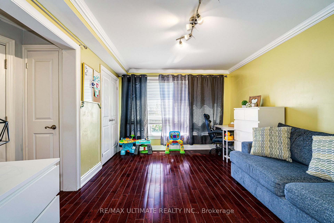
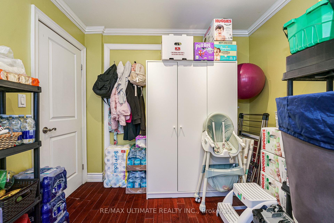
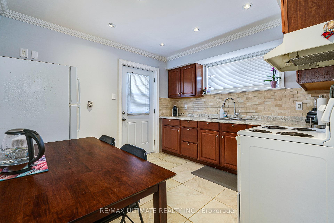
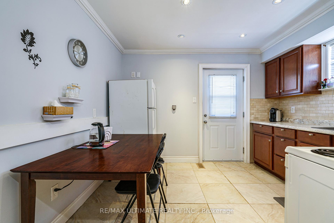
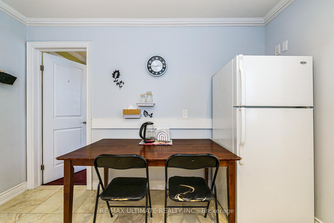
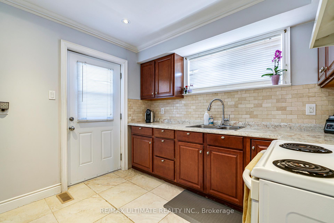
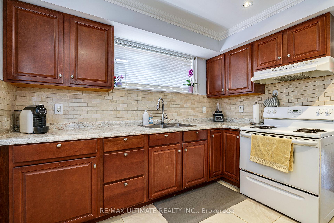
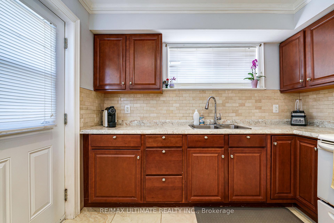
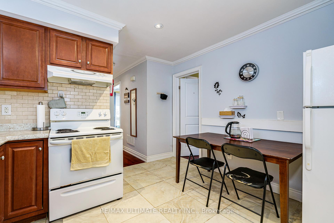
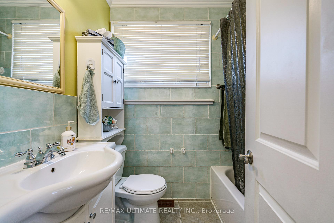
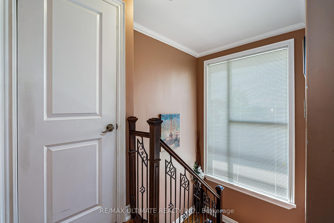
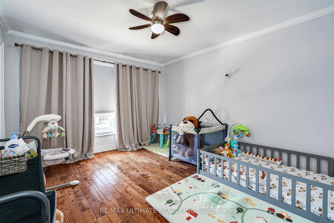
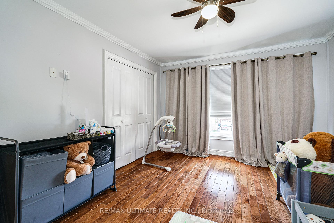
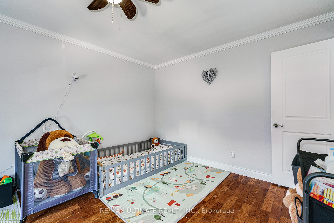
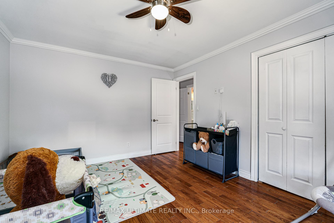
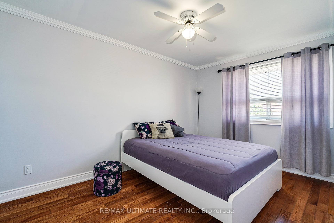
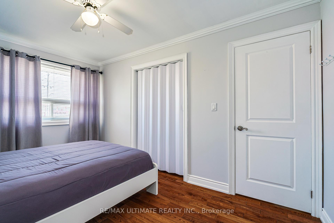
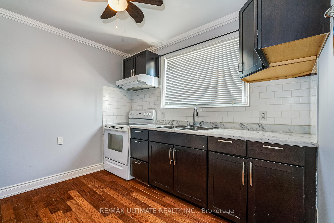
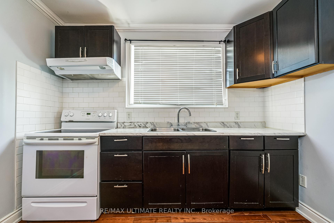
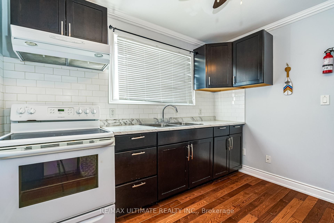
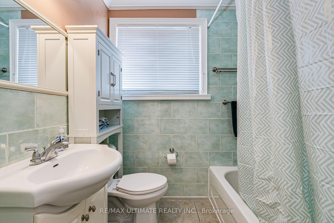
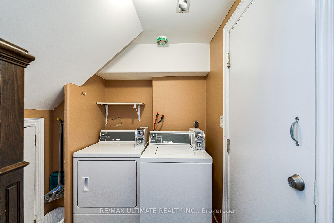
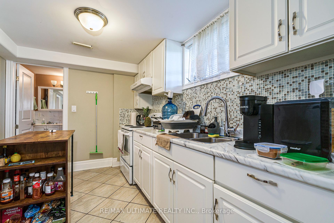
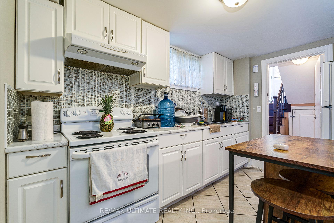
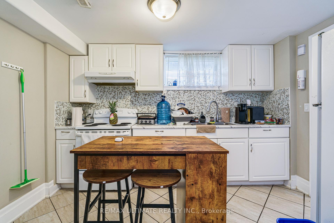
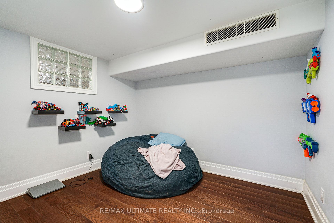
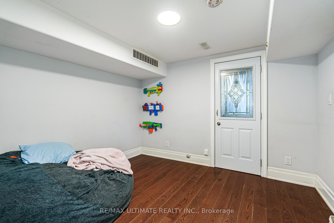
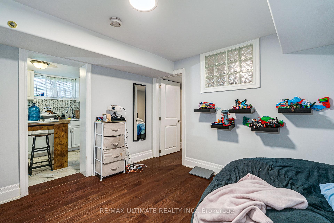
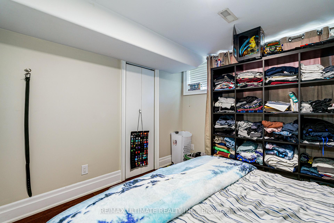
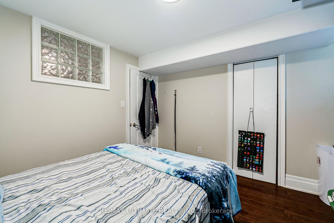
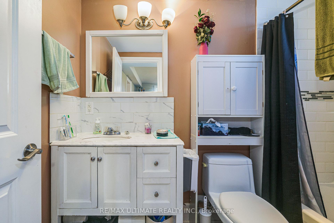
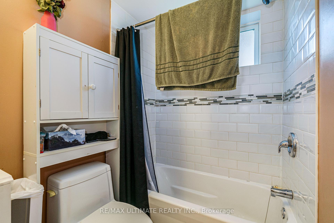
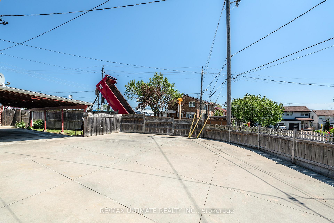
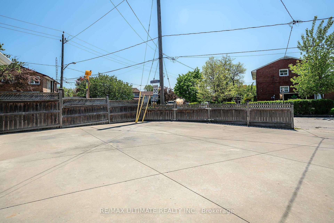
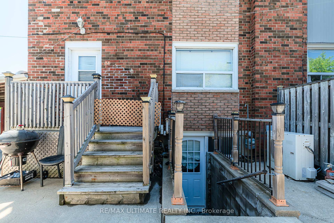
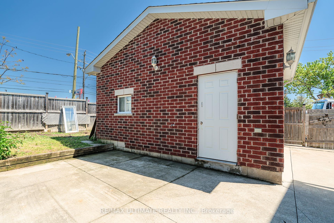
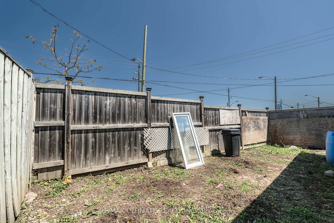
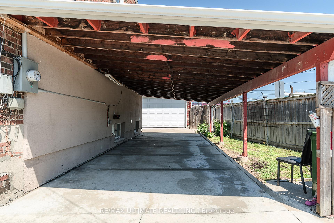
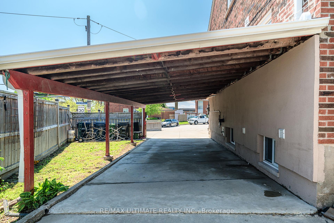
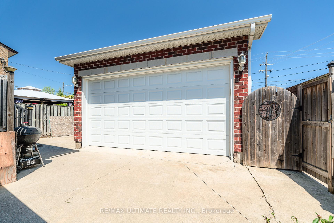
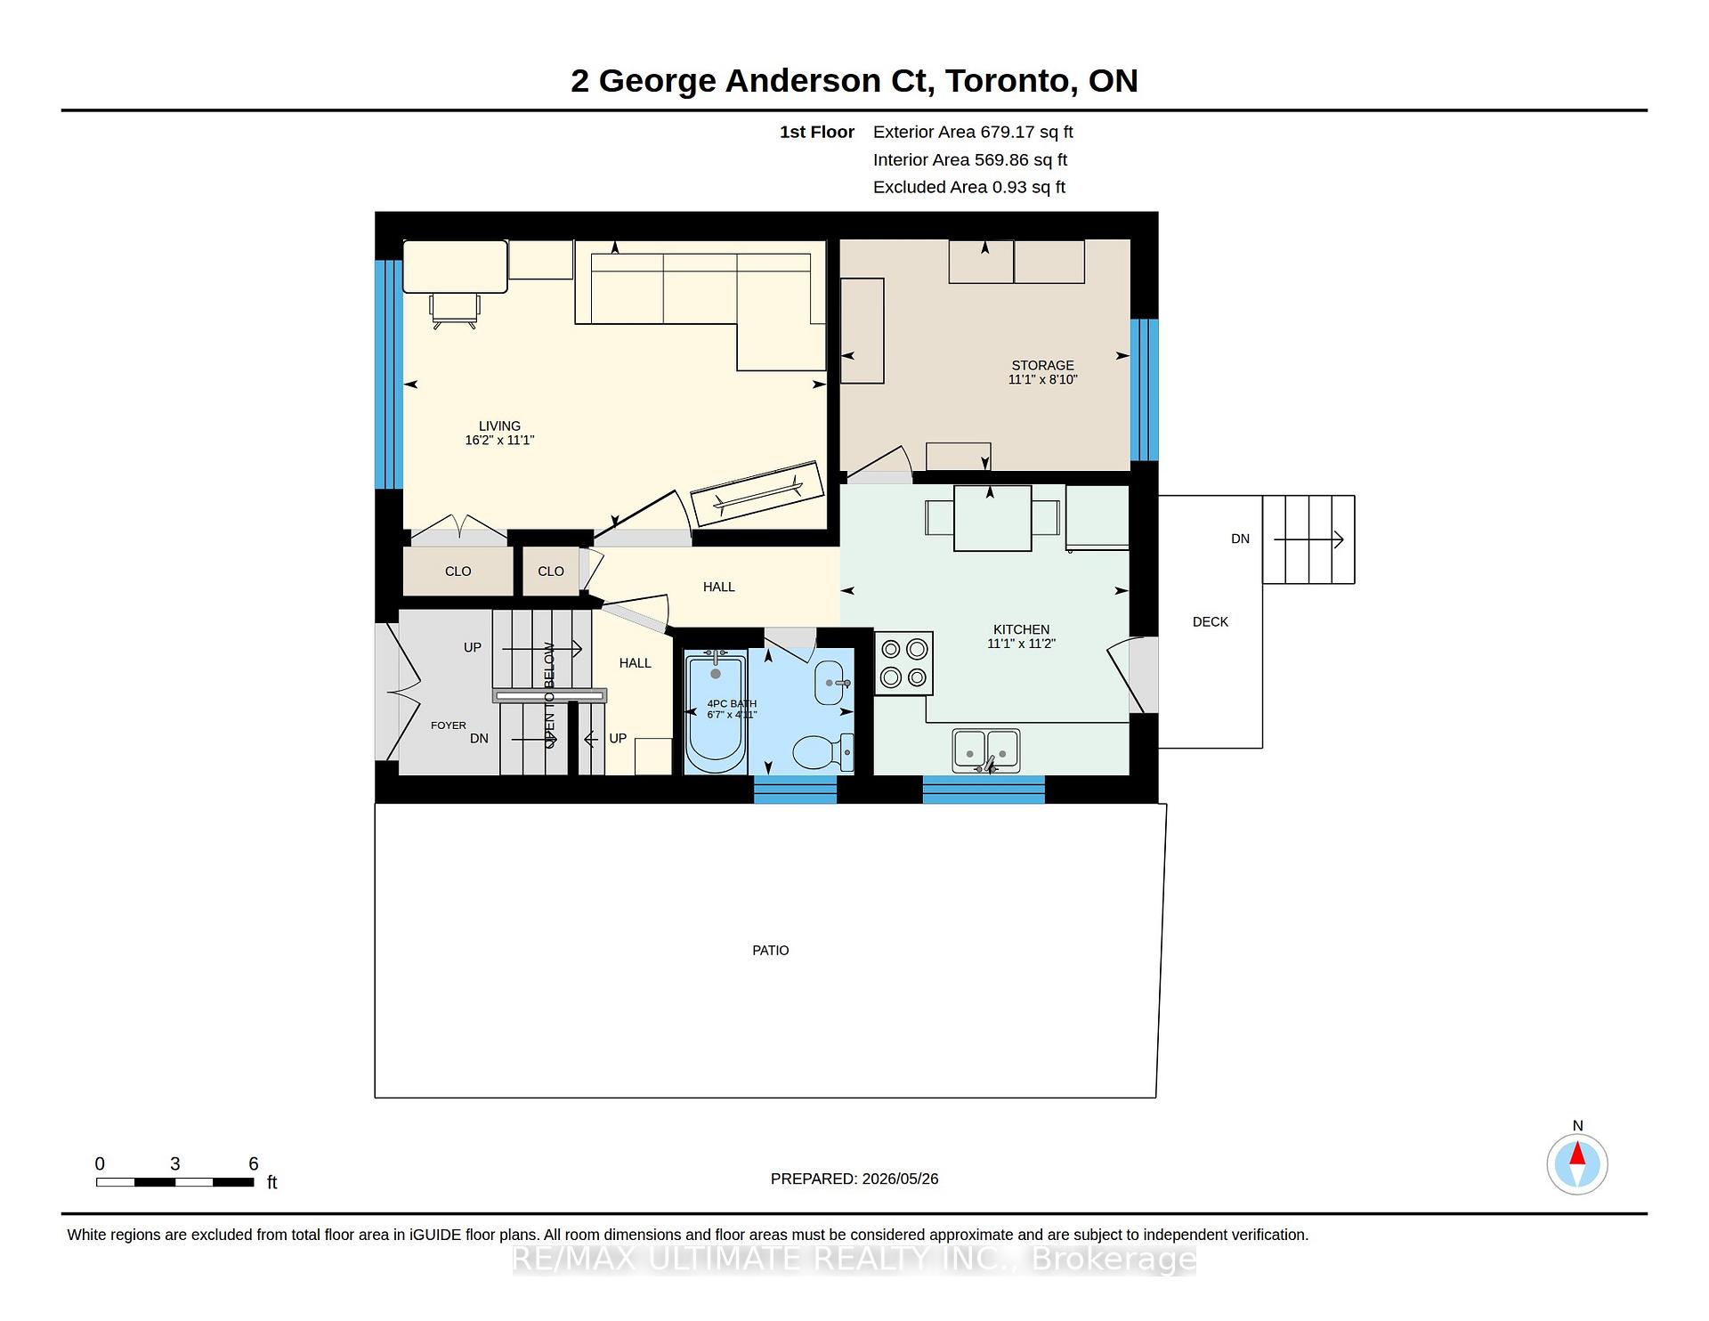
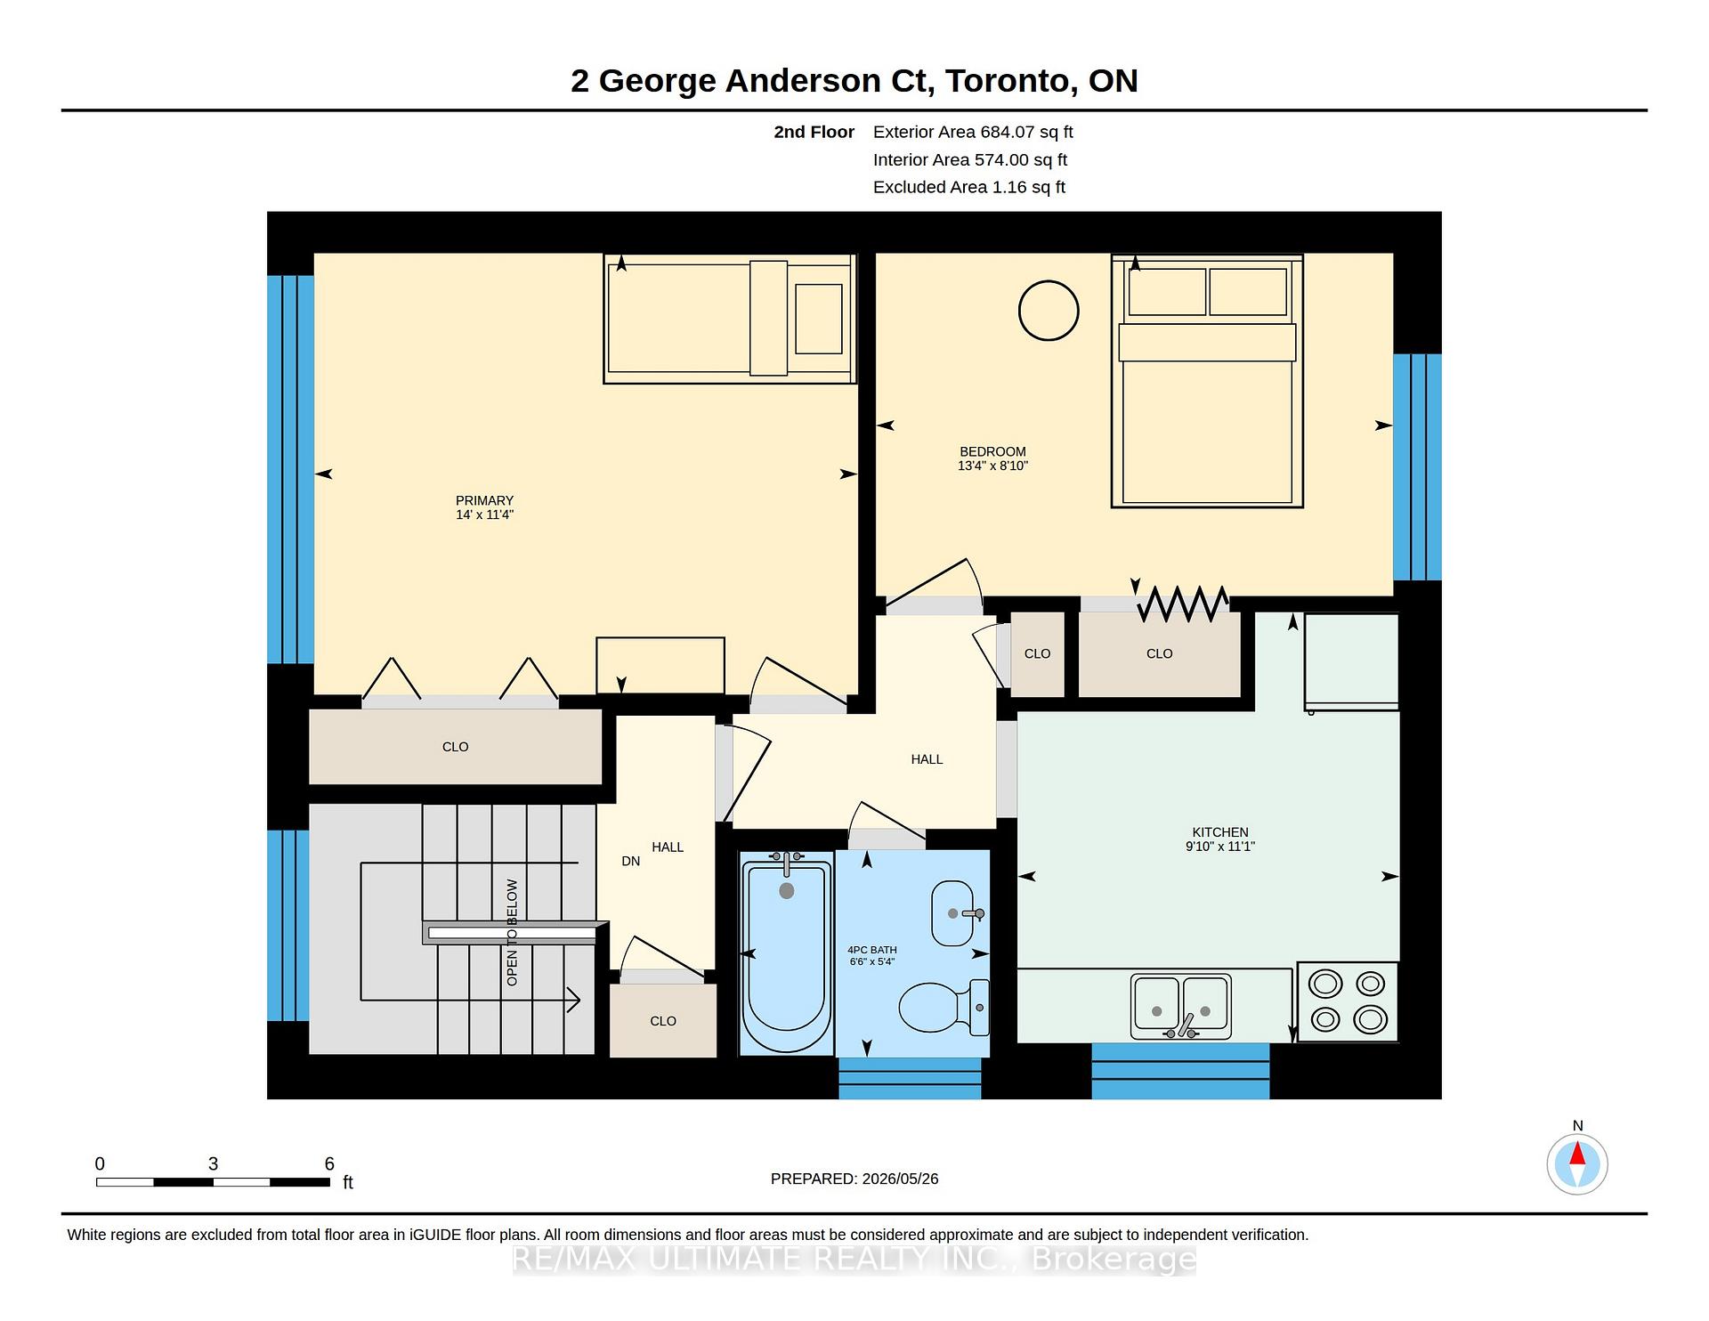
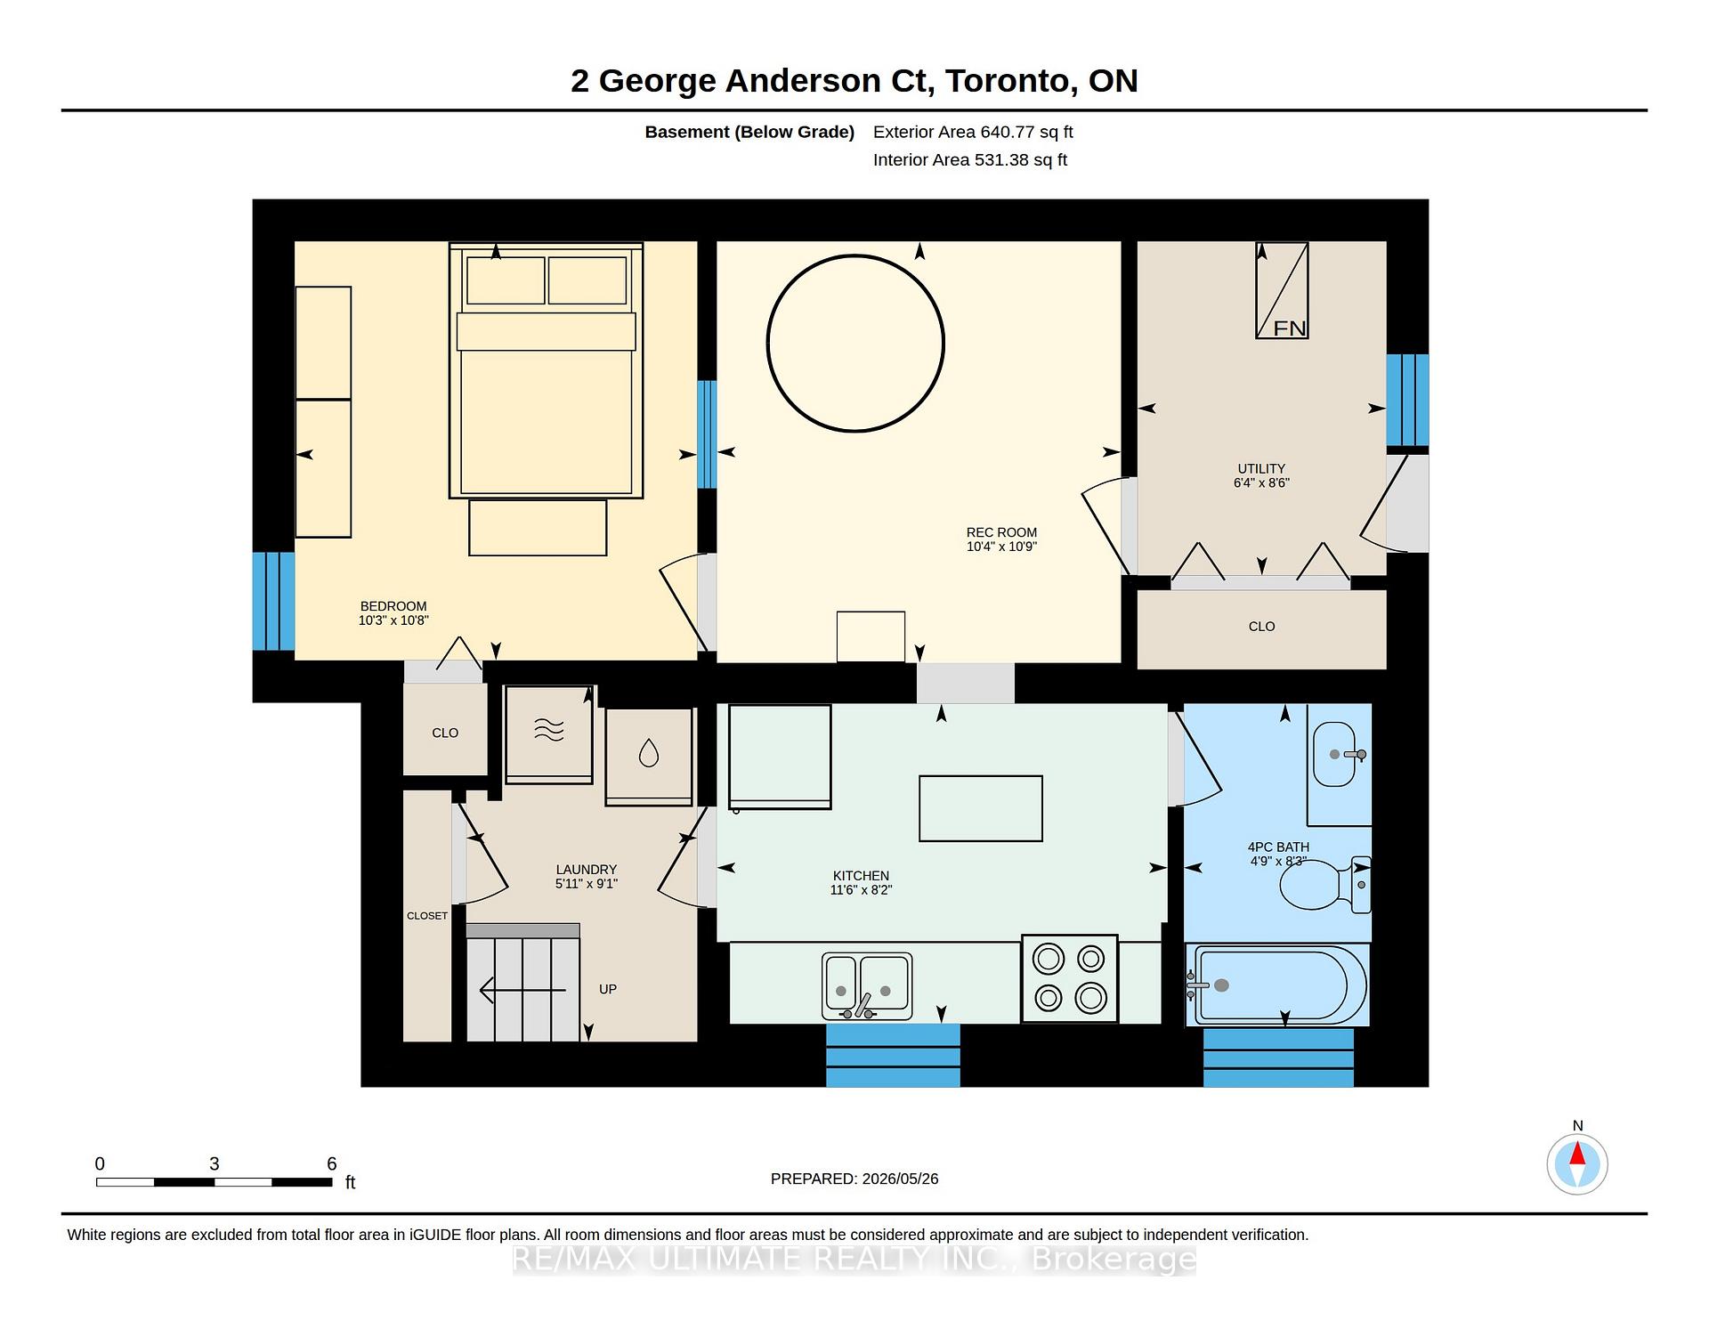
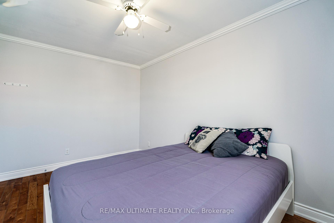
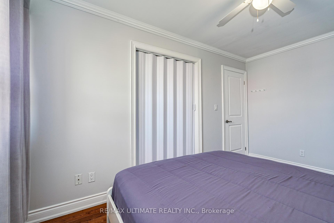
Fabulous, fully renovated home ideal for use as a single-family residence or as three separate self-contained units. Features a wide private driveway and a newer double garage (2015). Parking for up to 7 vehicles with space in the carport and garage.The main floor offers a modern kitchen with ceramic flooring, eat-in area, ceramic backsplash, hardwood living/dining room, crown moulding, large closets, and a beautifully updated 4-piece bathroom.A solid oak staircase leads to the second floor, which includes a spacious living/dining area, large bedroom, and a modern kitchen with ceramic flooring and ceramic backsplash, crown moulding, and generous closet space.The basement features both front and rear entrances. The front entrance leads to a shared coin-operated laundry area with newer washer and dryer. The basement unit includes a modern open-concept kitchen and living area, a large bedroom, and a walkout to the backyard.Perfect for multi-generational living, investment, or single-family use with an income-producing basement apartment. Steps to transit, Lawrence Plaza, shopping, and all amenities.

More Photos:

Nearest Schools:

School NameFI RatingTypeDistance
St Francis Xavier Separate School 2.6 Catholic 0.8 km
Immaculate Conception Separate School 5.4 Catholic 0.9 km
Joyce Public School 8.0 Public 1.3 km
Charles E Webster Junior Public School 4.4 Public 1.3 km
École publique Maison Montessori 8.0 Public 1.4 km
School NameFI RatingTypeDistance
Chaminade College School 6.6 Catholic 1.4 km
Dante Alighieri Academy 4.9 Catholic 1.7 km
York Memorial Collegiate Institute 4.5 Public 1.7 km
Nelson A Boylen Collegiate Institute 0.0 Public 2 km
George Harvey Collegiate Institute 3.8 Public 2.3 km

Amenities Map:

RE/MAX Ultimate Realty Inc., Brokerage
- Independently Owned and Operated -
1281 St Clair Ave. West - Toronto, Ontario, M6E 1B8
Direct Line 416-606-3271       Office 416-656-3500

Not intended to solicit properties currently listed for sale or individuals currently under contract with a brokerage.      Privacy Policy

The material provided in the pages of this website is for informational purposes only. Although the site owner and creators assume the information to be correct, and attempt to keep information in the pages of this website as current as possible, they do not warrant the accuracy or completeness of any information included in or linked to this page.
©1999-2026 CRWork.com®. All Rights Reserved.