Translate My Website
| Bookmark and Share | + Bookmark Website
 
Find us on Facebook
Connect on LinkedIN
 
Calculator Book an appointment Return To Featured Homes View Property Photos Virtual Tour Print Feature Sheet
Property Feature Sheet


Asking Price: $1,049,900

MLS®: E13143268
Intersection: Winterberry Dr & Thickson Rd
Municipality: Whitby
Area/Region: Durham
Address: 54 Waller Street
Taxes: $7,114.27
Sq. Footage: 2000-2500
Bedrooms: 4 + 1
Bathrooms: 3
Kitchens: 1
Laundry: Main Floor
Basement: Finished
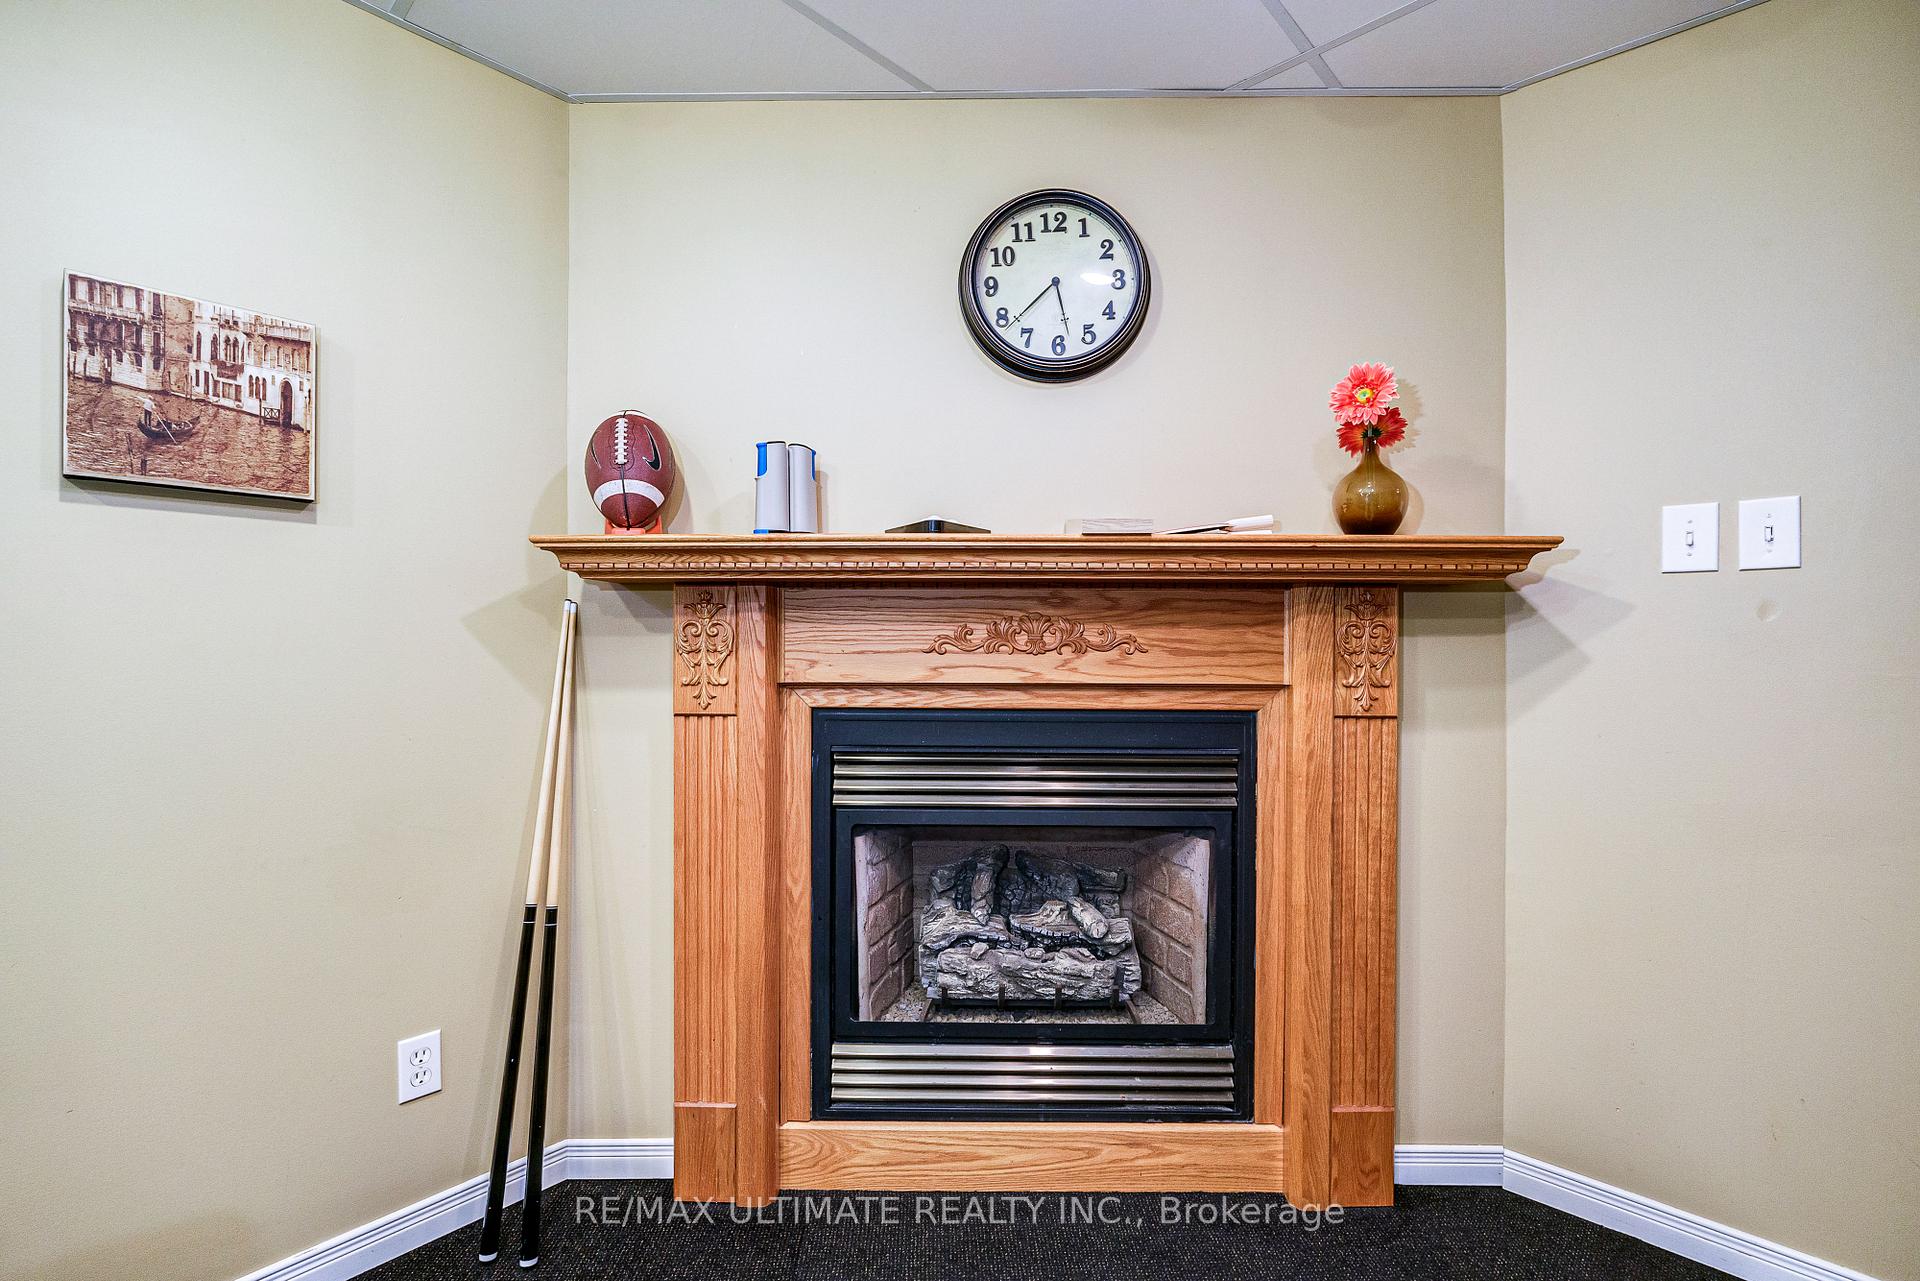
Fire Place: True
Description:
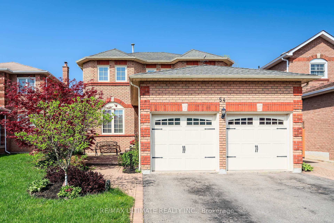
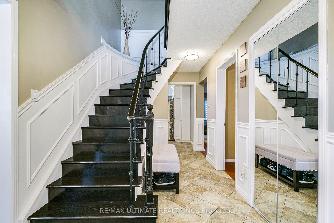
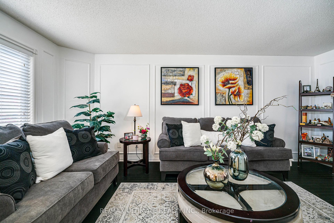
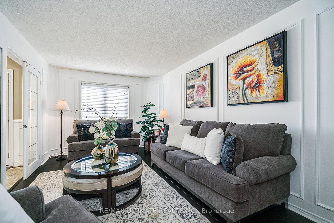
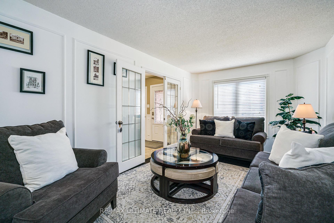
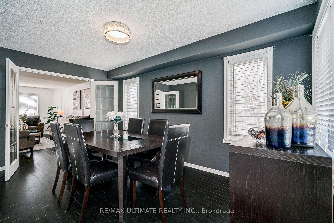
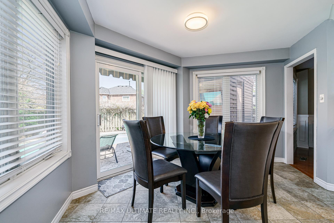
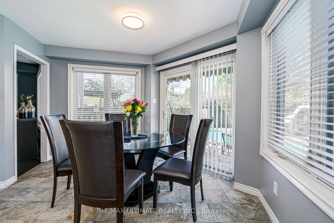
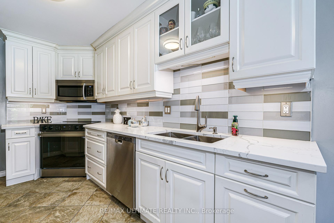
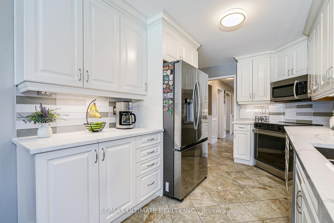
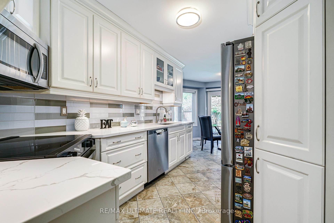
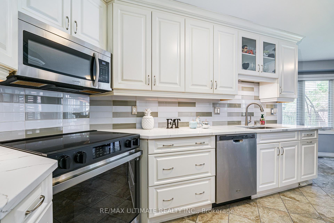
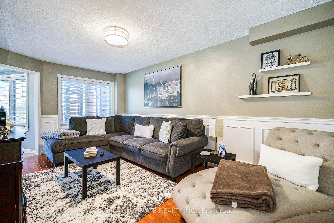
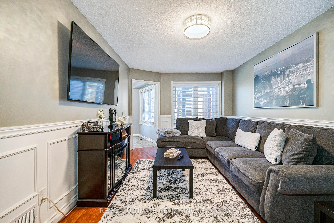
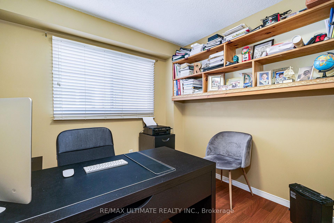
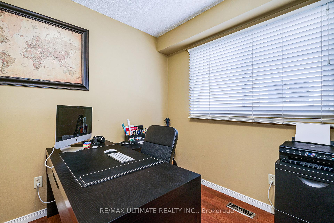
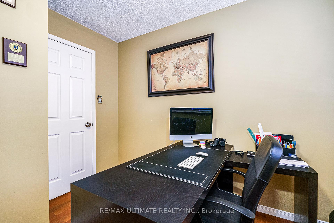
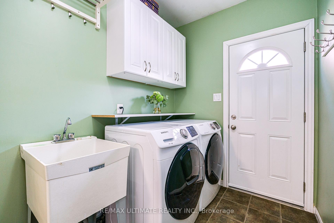
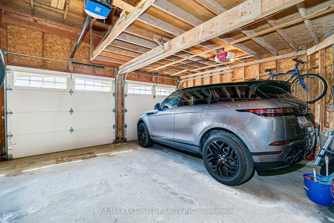
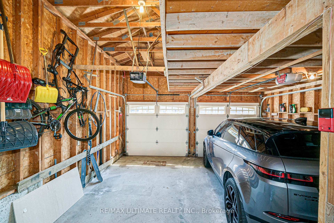
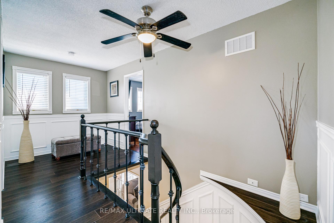
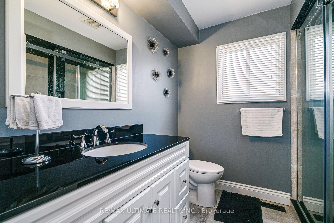
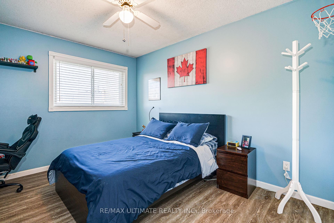
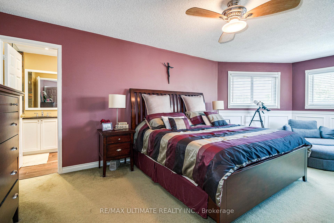
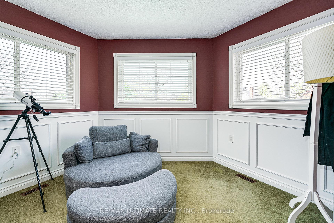
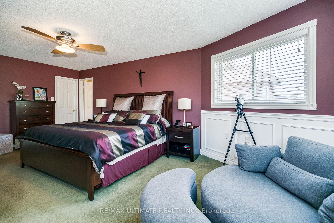
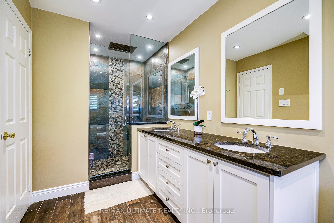
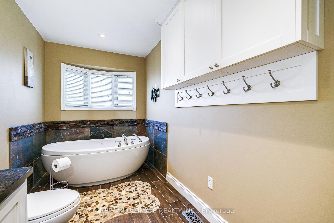
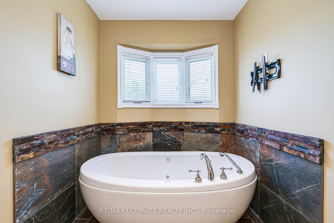
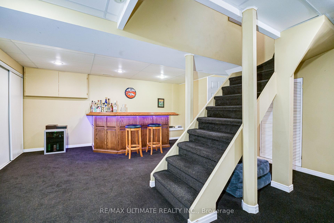
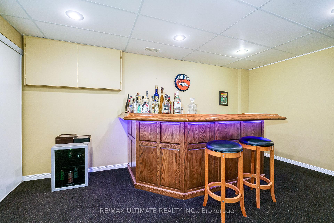
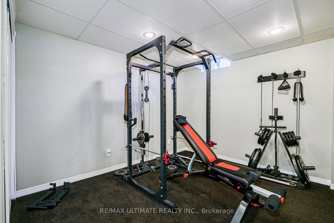
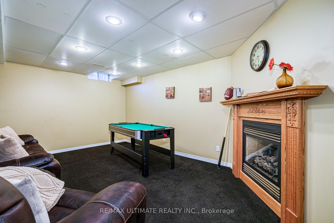
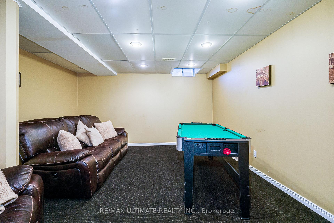
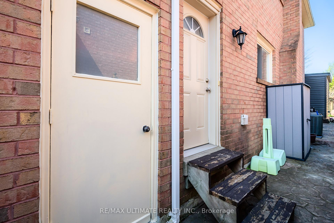
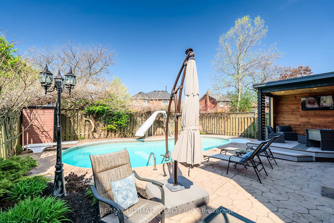
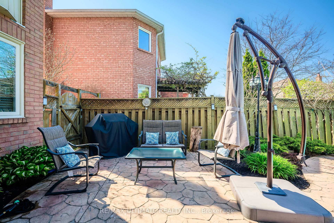
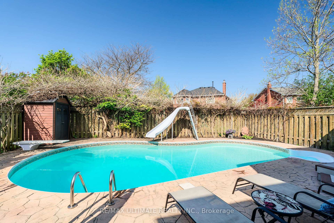
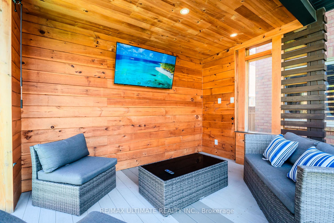
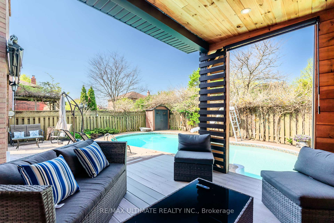
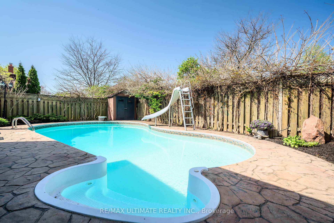
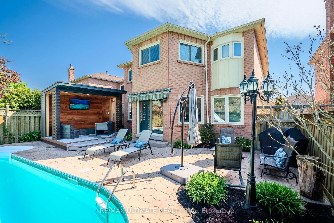
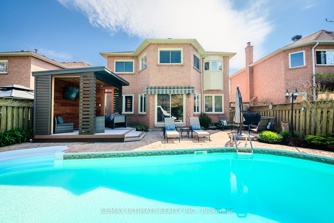
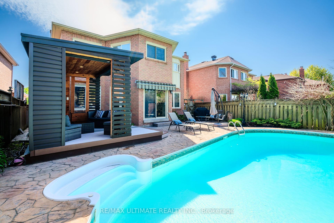
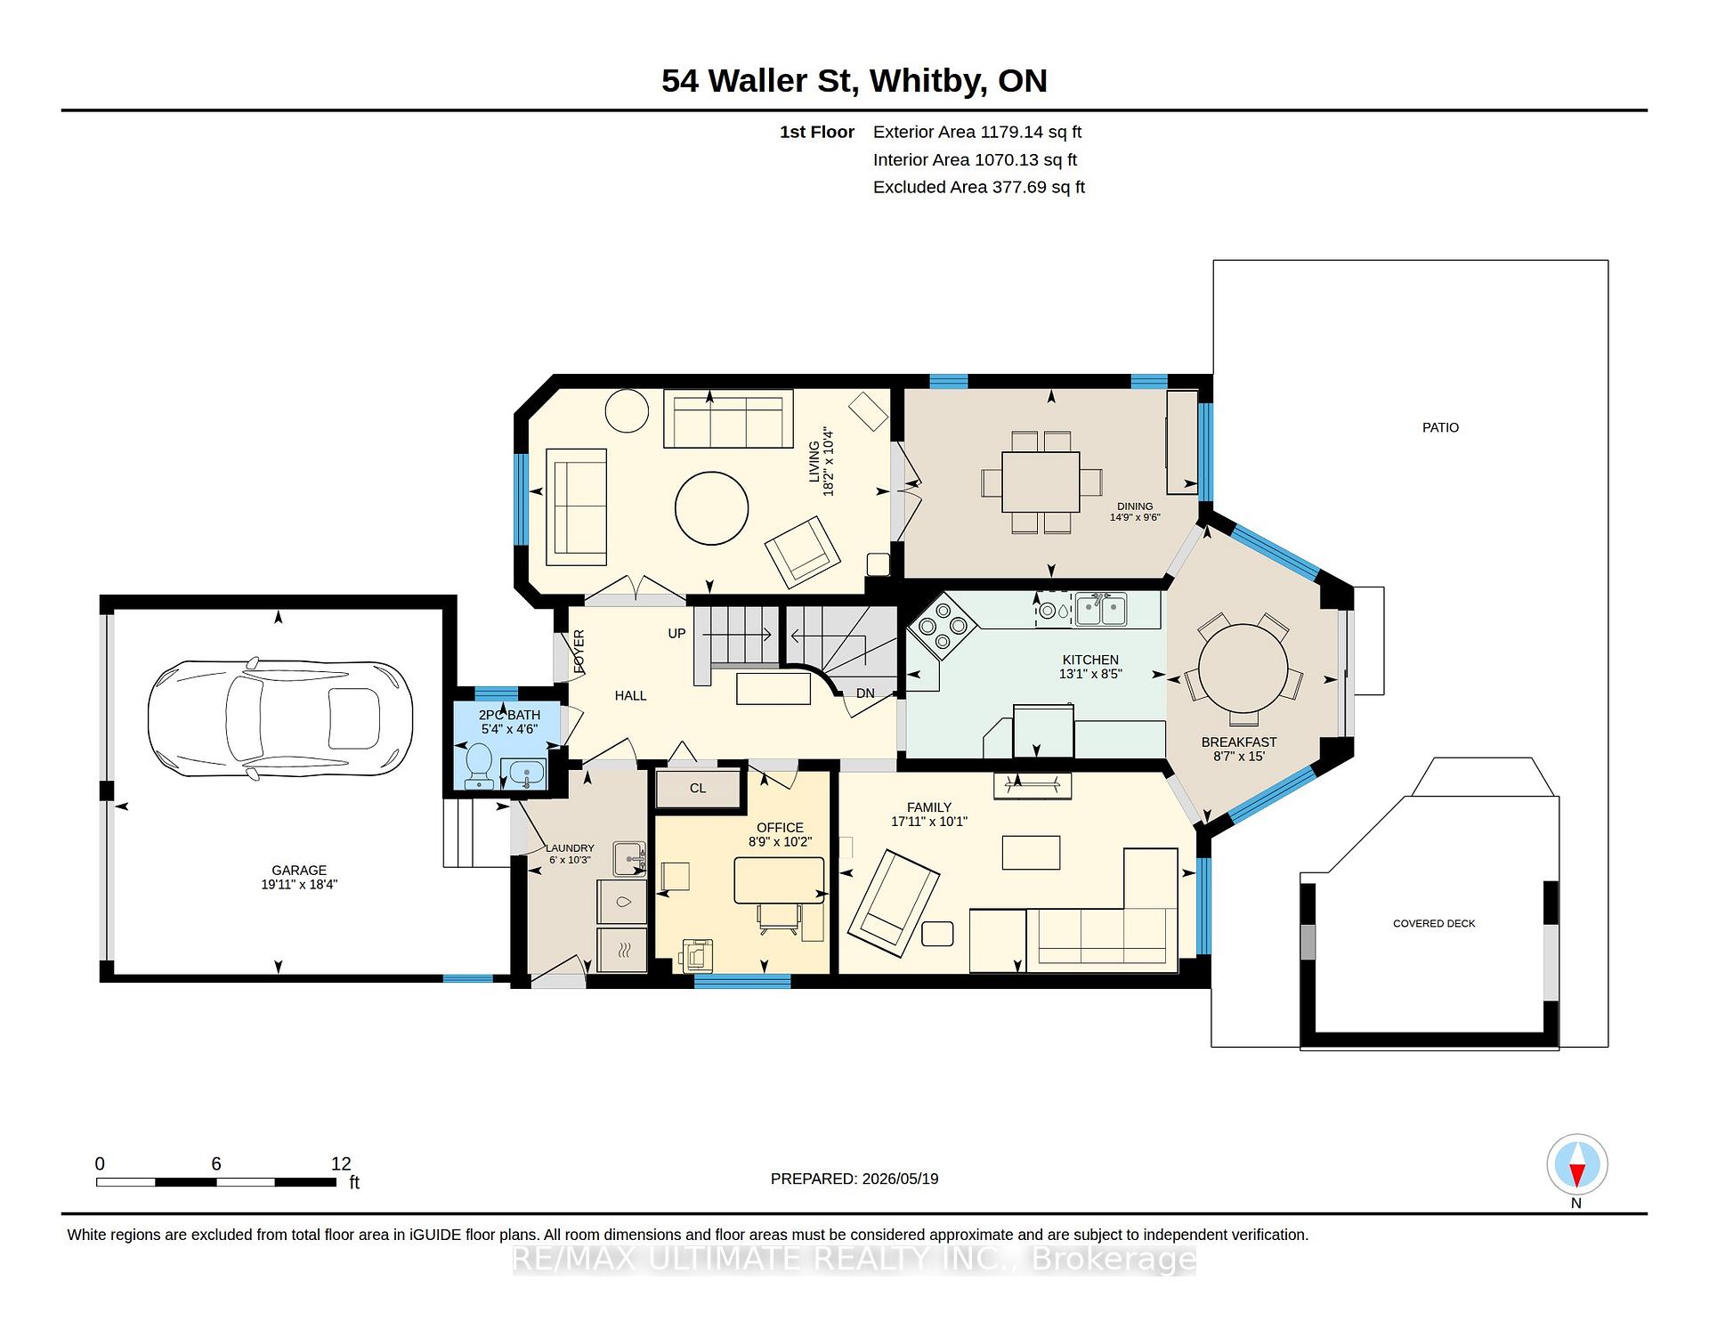
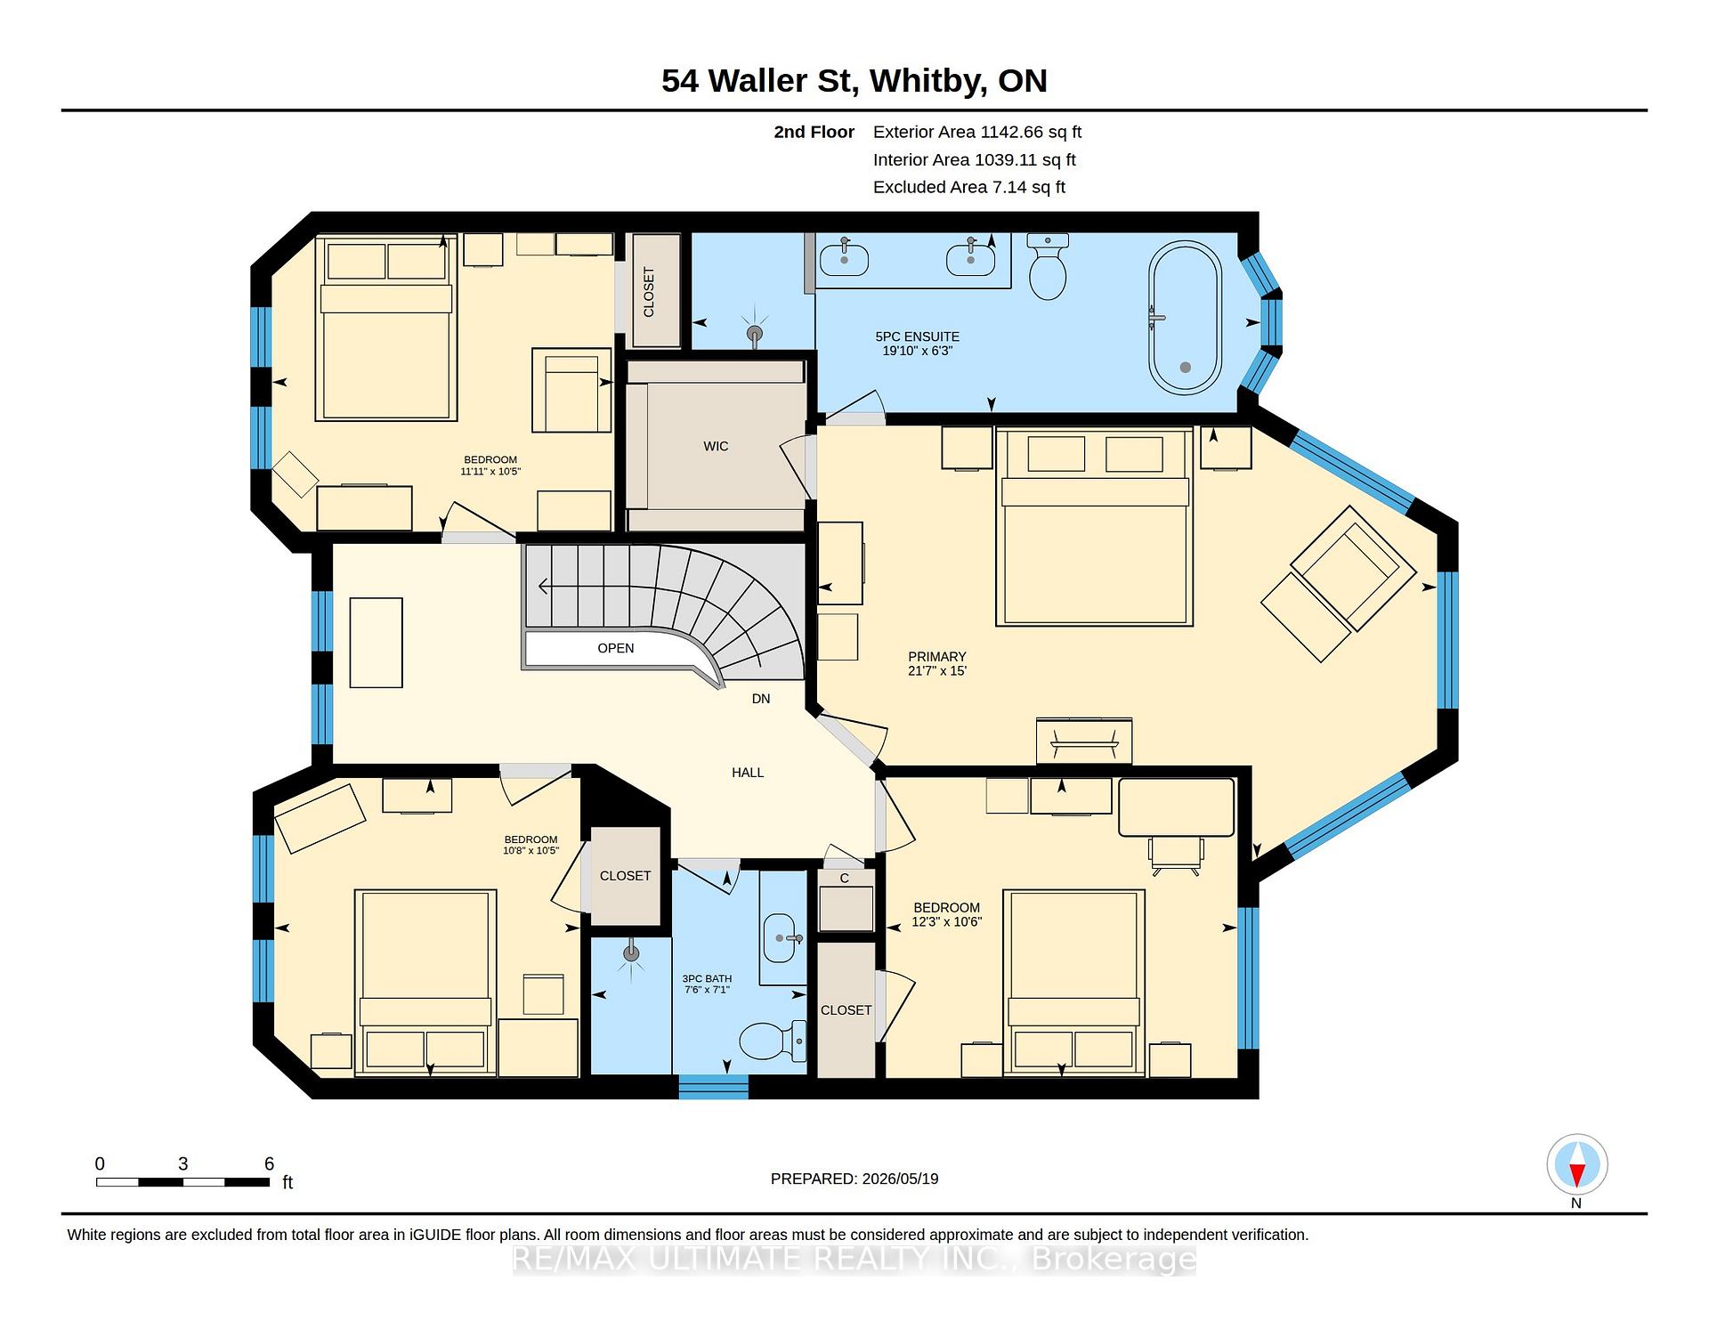
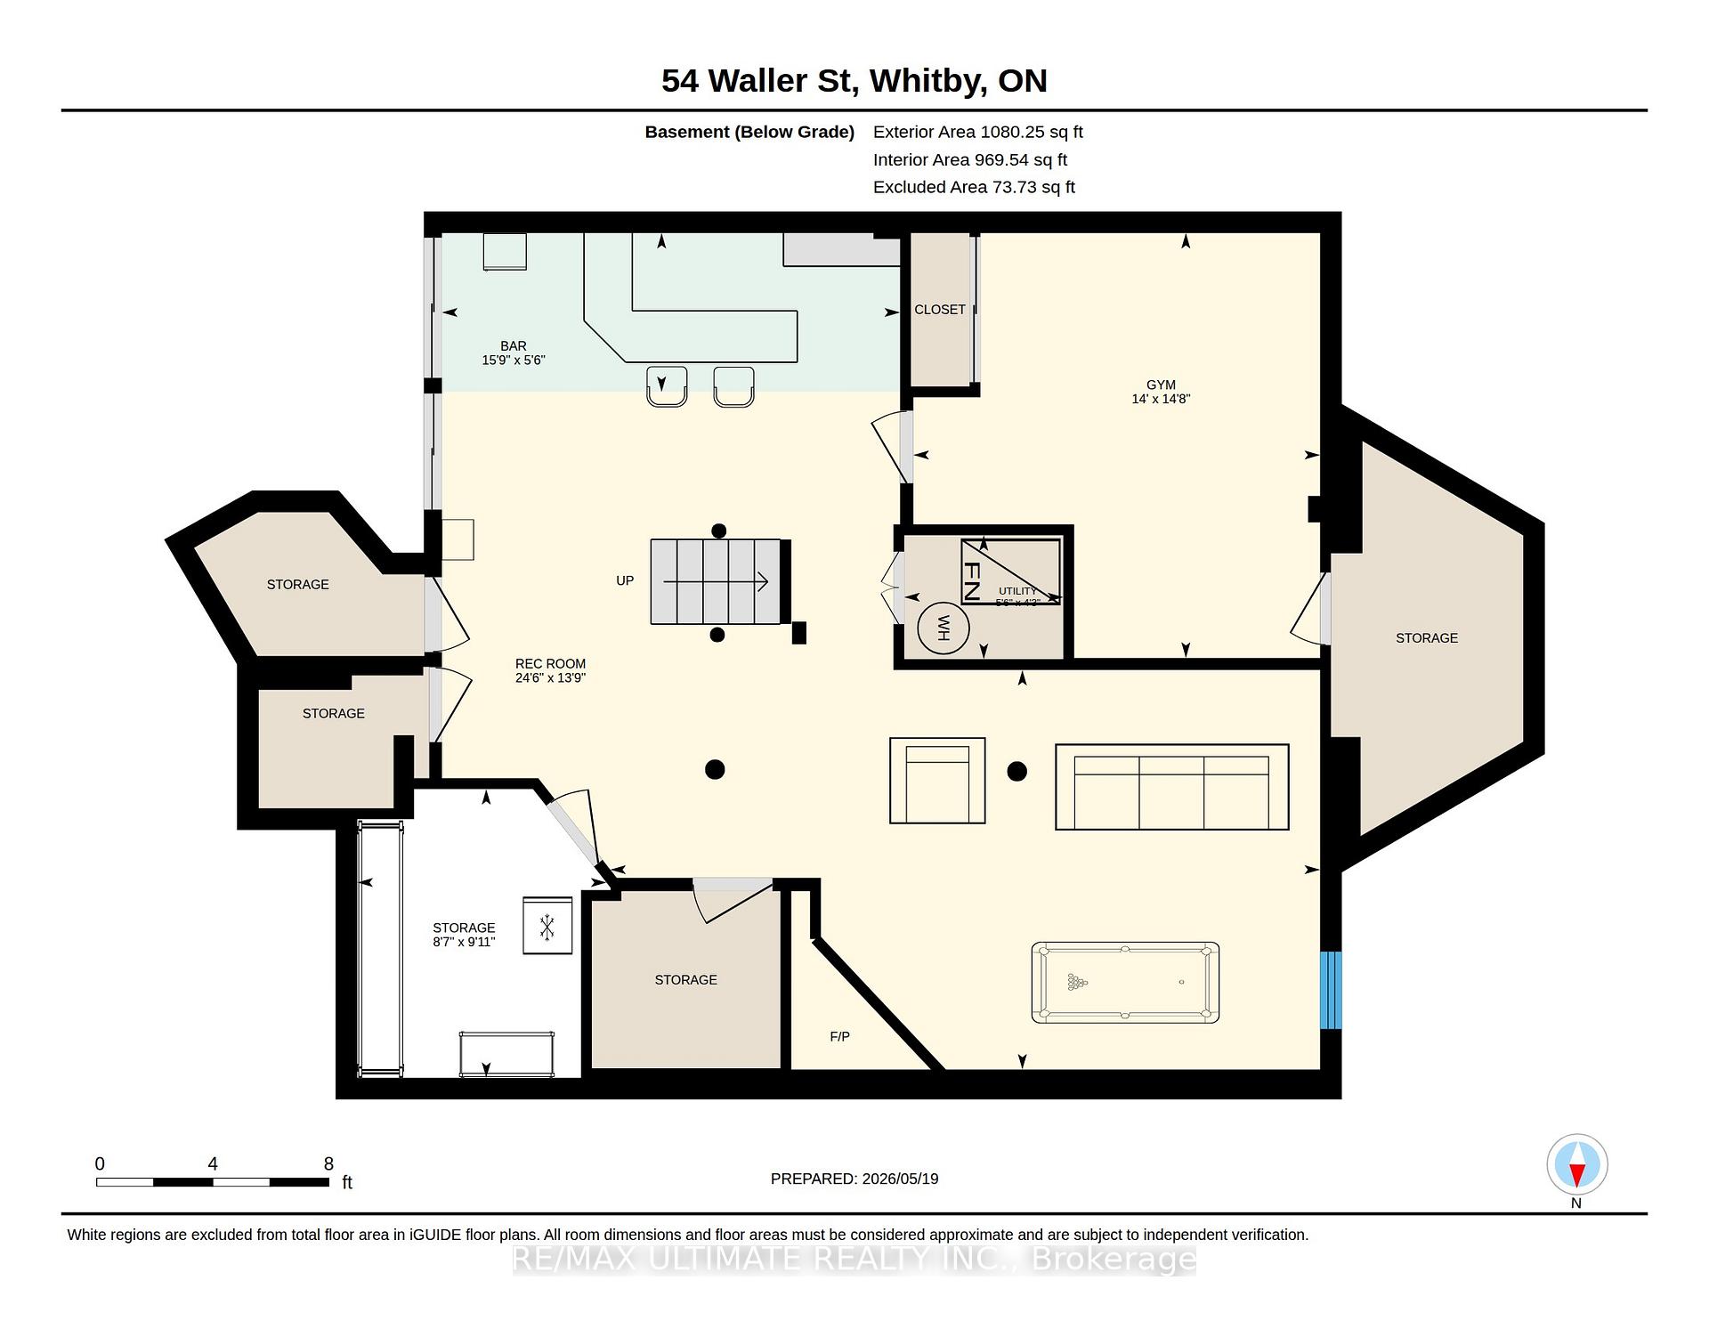
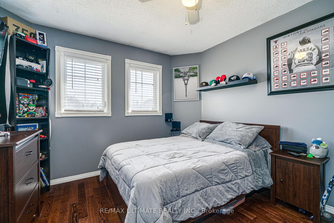
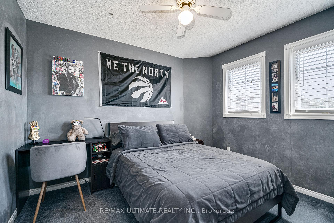
Outstanding family home in a highly desirable neighbourhood! This spacious 4-bedroom property offers over 3, 000 sq ft of finished living space, beautifully updated from top to bottom. The main floor features a newer kitchen with quartz countertops, quality stainless steel appliances, and a bright breakfast area with sliding doors leading to the stunning inground pool and manicured backyard. Enjoy hardwood flooring, a warm family room with wainscoting, and an open-concept living/dining room with French doors and elegant trim details. A main-floor office/den and a convenient laundry room with side entrance and garage access complete this level. The second floor offers an impressive primary suite with a sitting area, views of the pool, and a new 5-piece ensuite featuring granite counters, a soaker tub, and a glass shower. Three additional generous bedrooms with closets provide ample space for the whole family. The finished basement includes a large recreation room, an additional bedroom, and a rough-in for a future bathroom, offering excellent potential for customization. Located close to schools, shopping, transit, and just minutes to Hwy 407 & 401.Be sure to view the virtual tour and photos - this home is a must-see.

More Photos:

Nearest Schools:

School NameFI RatingTypeDistance
St Mark the Evangelist Catholic School 7.7 Catholic 0.3 km
John Dryden Public School 6.8 Public 0.3 km
Sir Samuel Steele Public School 7.5 Public 0.7 km
Glen Dhu Public School 4.5 Public 1.4 km
St Bernard Catholic School 5.9 Catholic 1.4 km

Amenities Map:

RE/MAX Ultimate Realty Inc., Brokerage
- Independently Owned and Operated -
1281 St Clair Ave. West - Toronto, Ontario, M6E 1B8
Direct Line 416-606-3271       Office 416-656-3500

Not intended to solicit properties currently listed for sale or individuals currently under contract with a brokerage.      Privacy Policy

The material provided in the pages of this website is for informational purposes only. Although the site owner and creators assume the information to be correct, and attempt to keep information in the pages of this website as current as possible, they do not warrant the accuracy or completeness of any information included in or linked to this page.
©1999-2026 CRWork.com®. All Rights Reserved.