Translate My Website
| Bookmark and Share | + Bookmark Website
 
Find us on Facebook
Connect on LinkedIN
 
Calculator Book an appointment Return To Featured Homes View Property Photos Virtual Tour Print Feature Sheet
Property Feature Sheet


Asking Price: $999,900

MLS®: W13115390
Intersection: Burnhamthorpe Rd E. East of Hurotario St
Municipality: Mississauga
Area/Region: Peel
Address: 196 Meadows Boulevard
Taxes: $6,183
Sq. Footage: 1100-1500
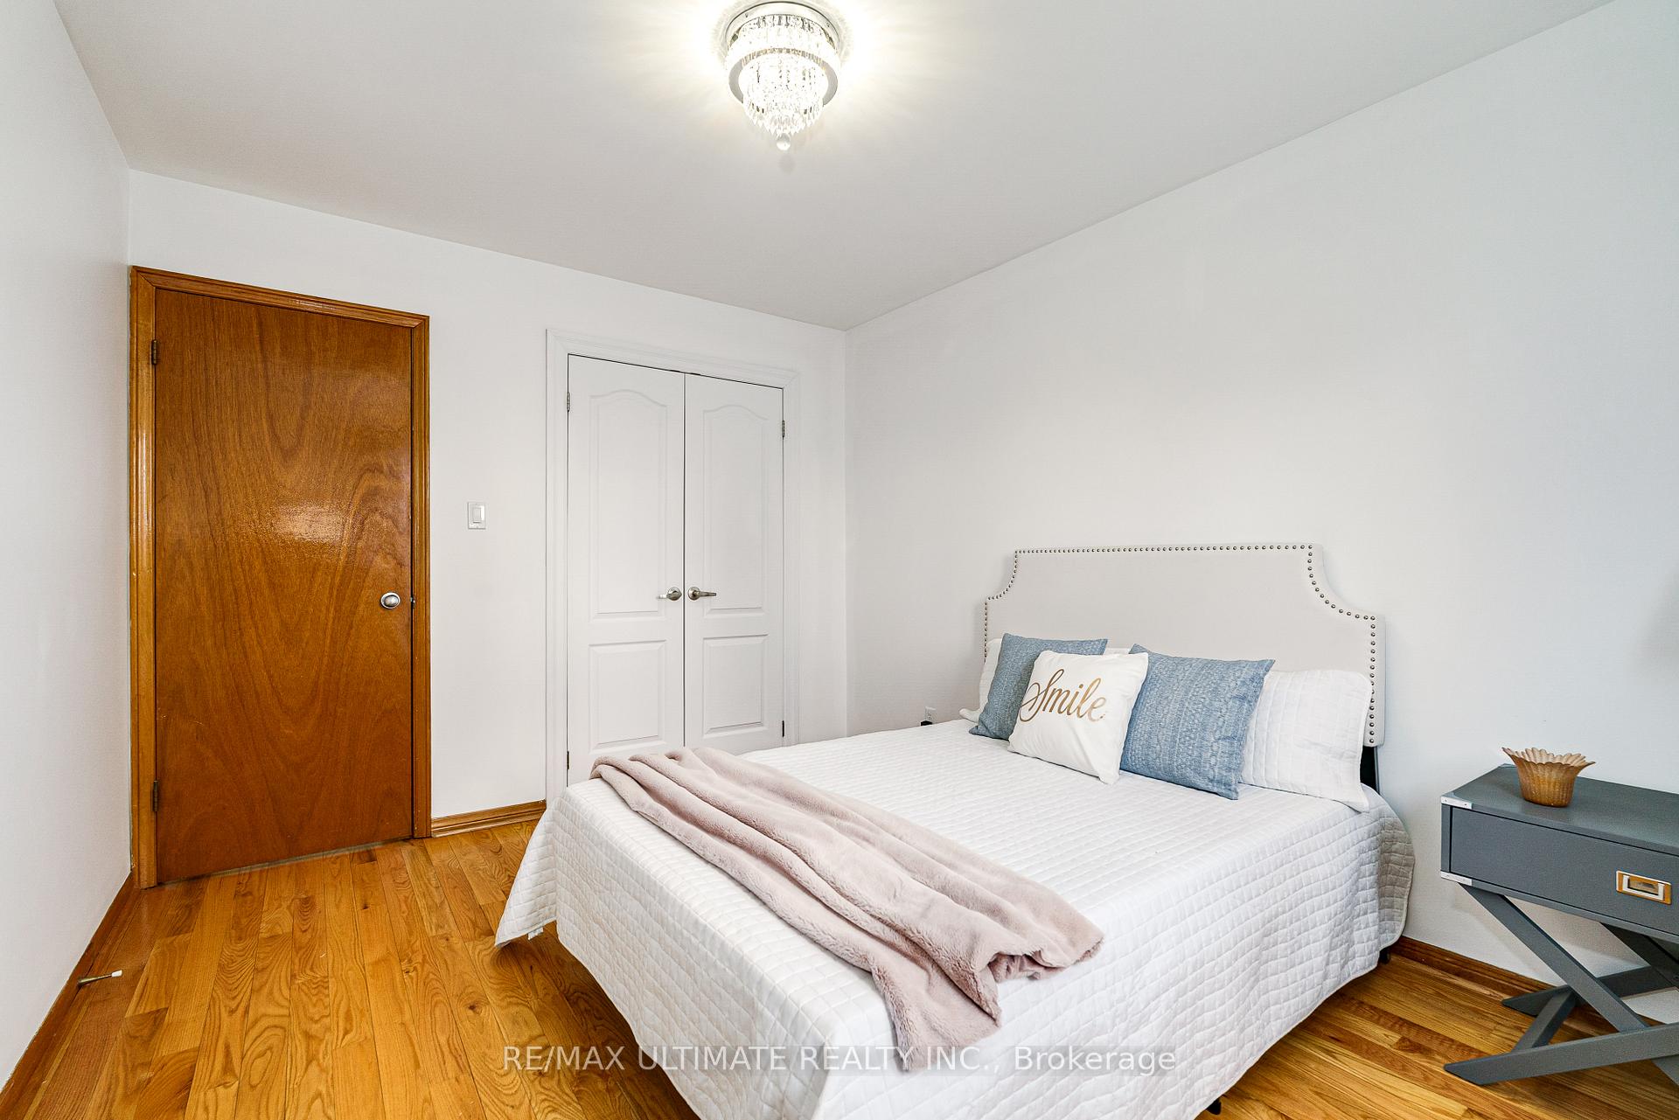
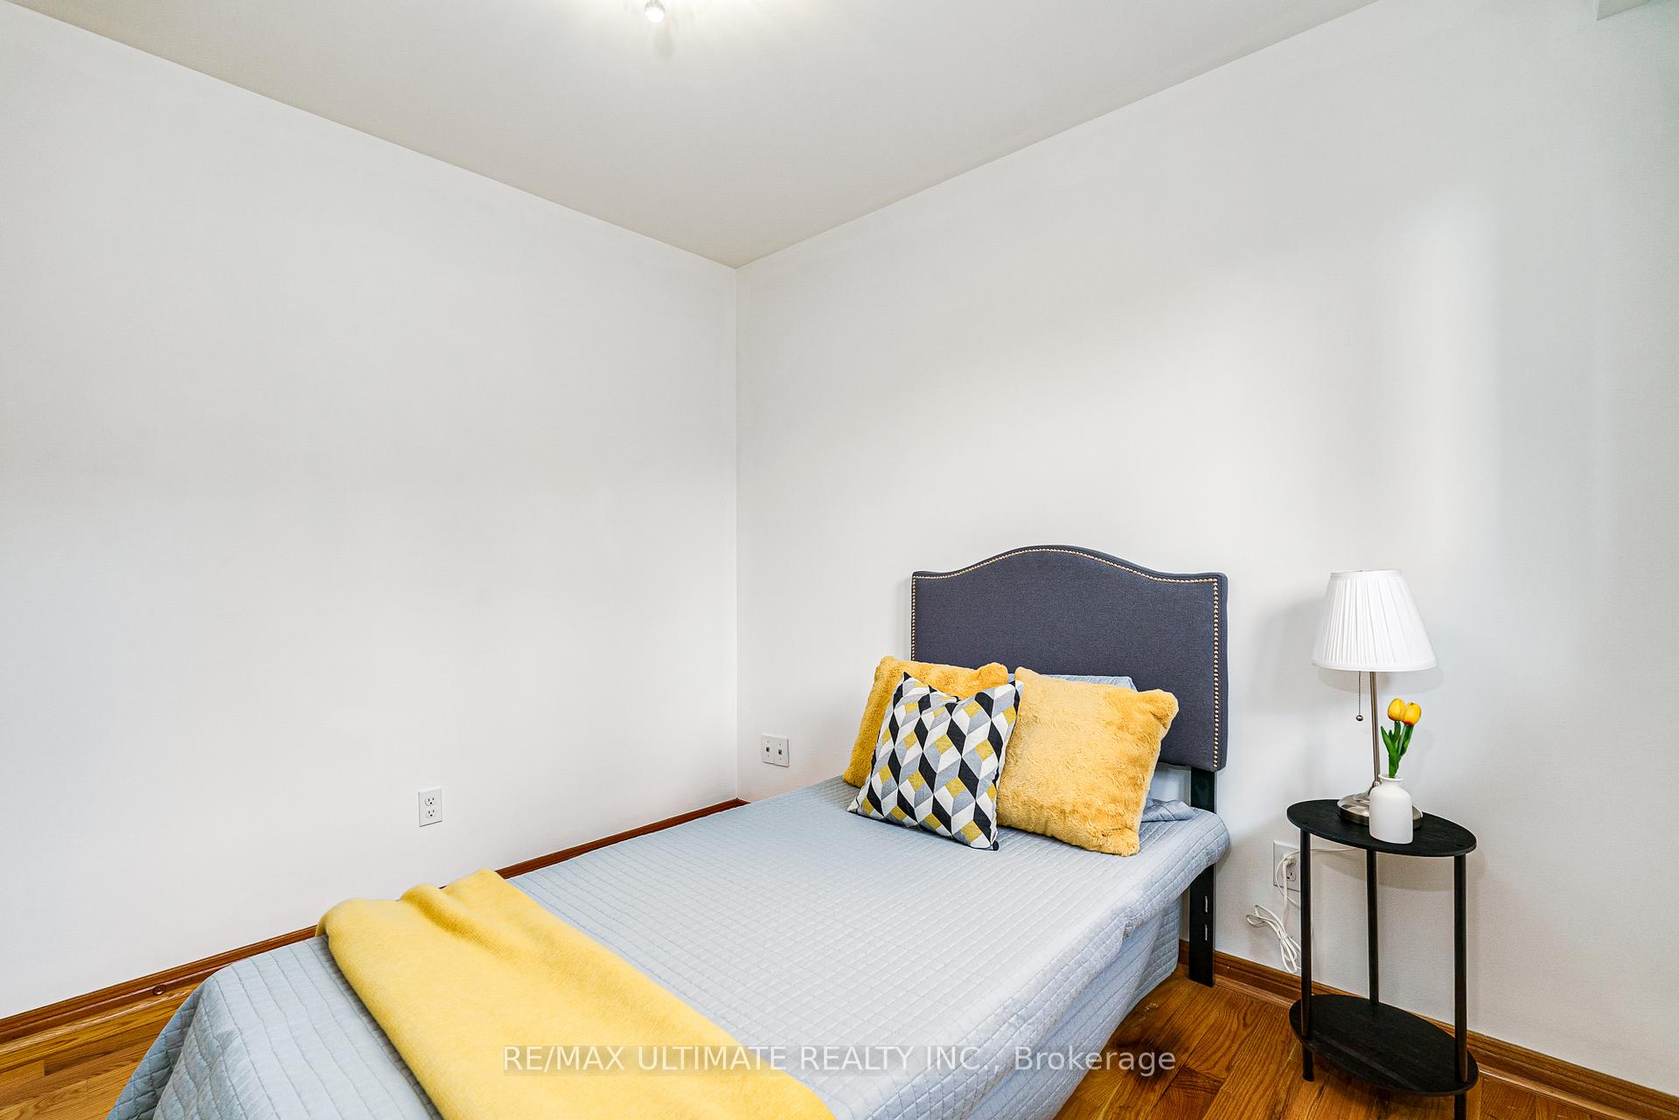
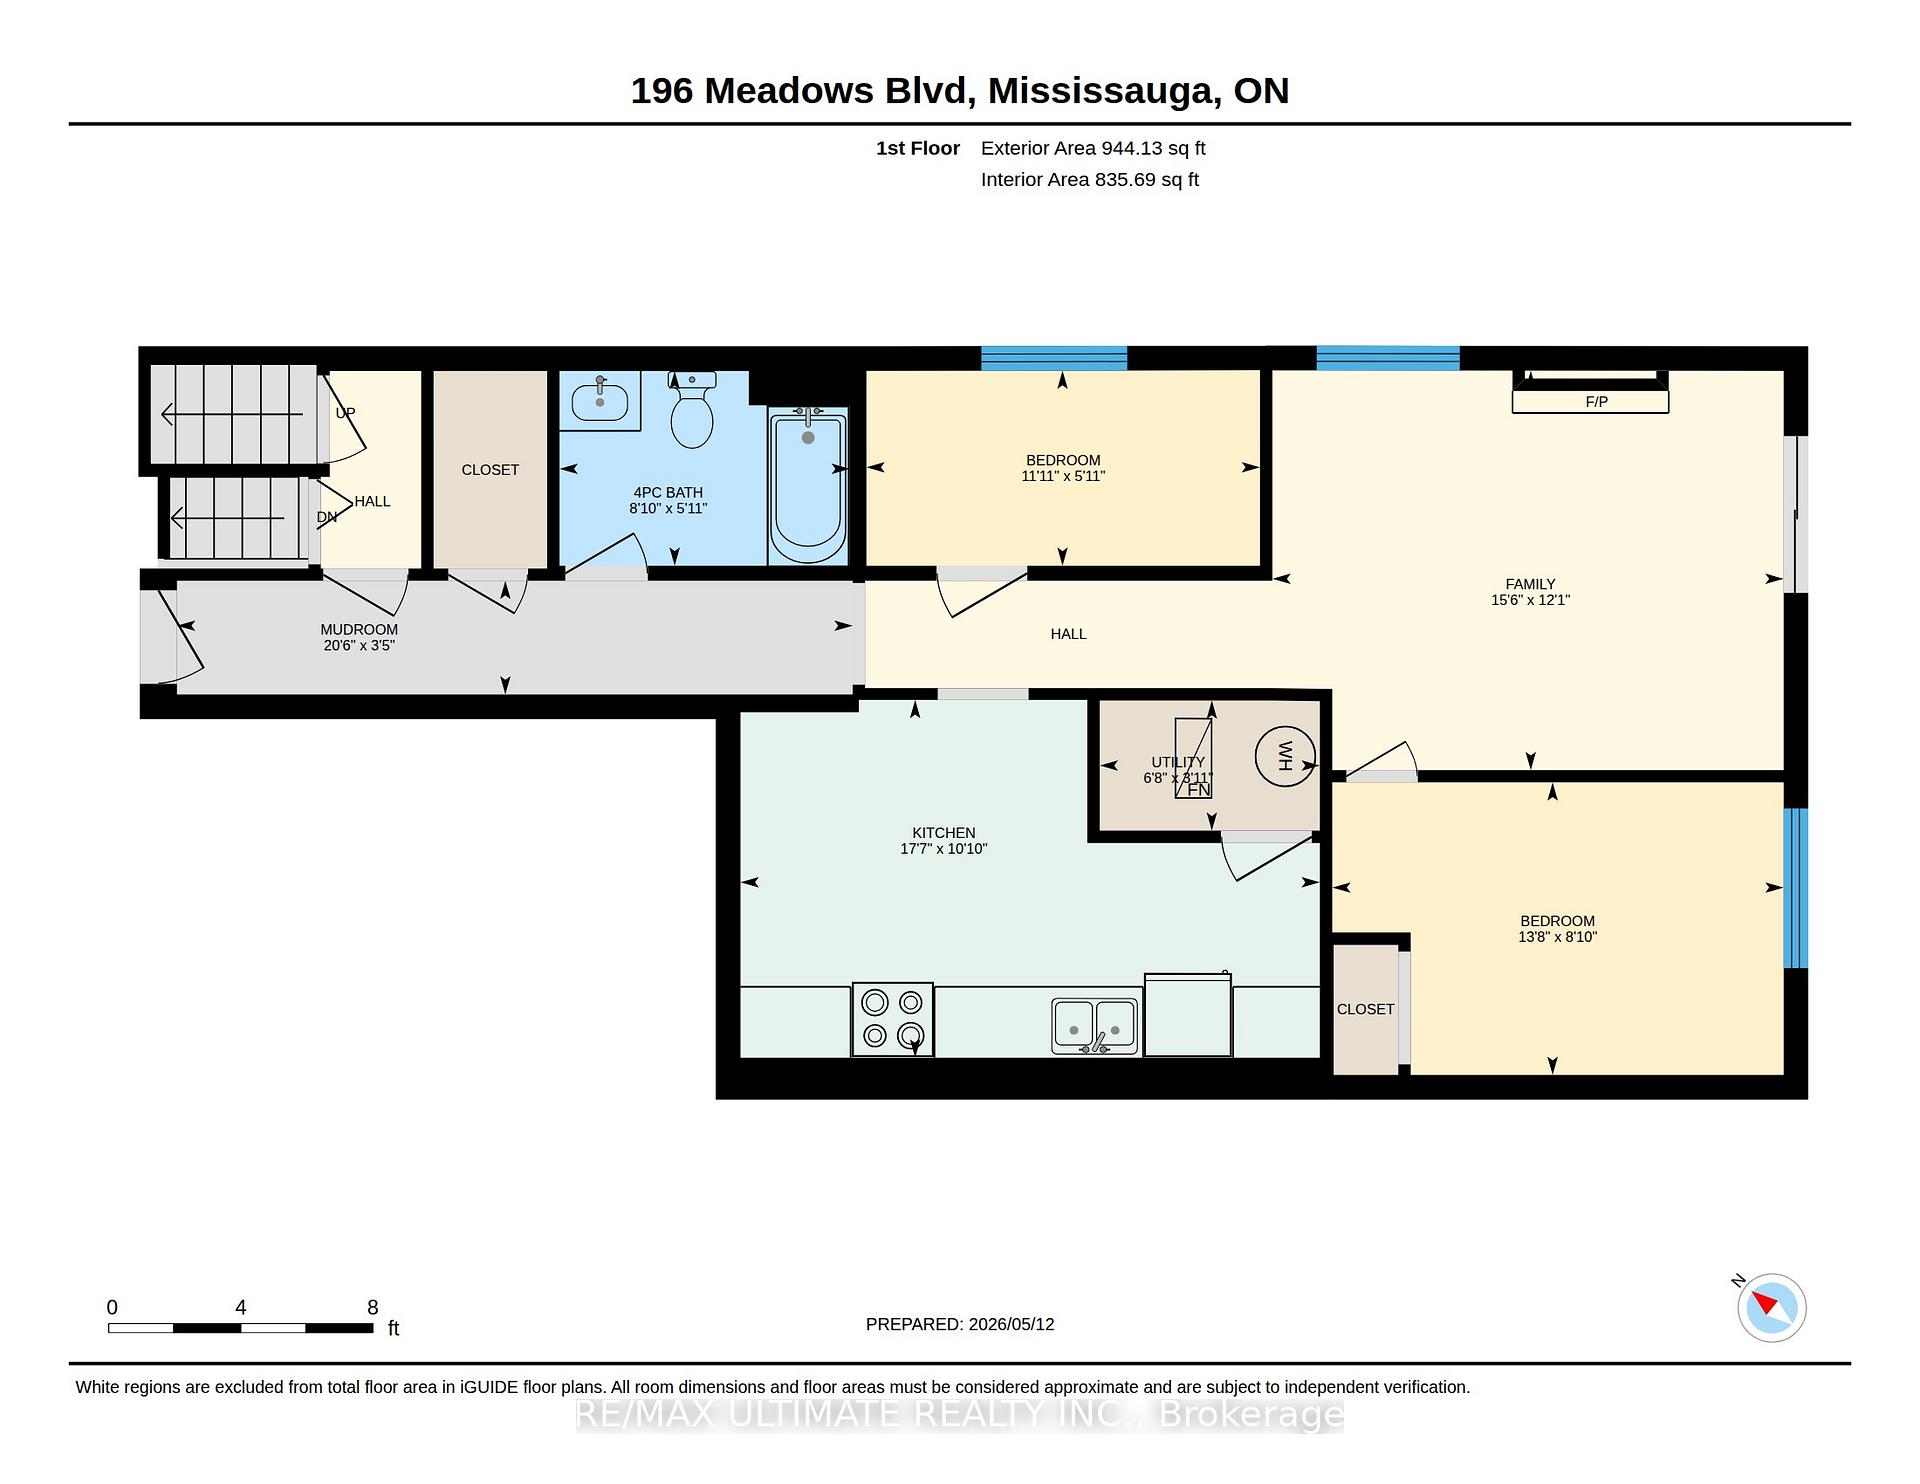
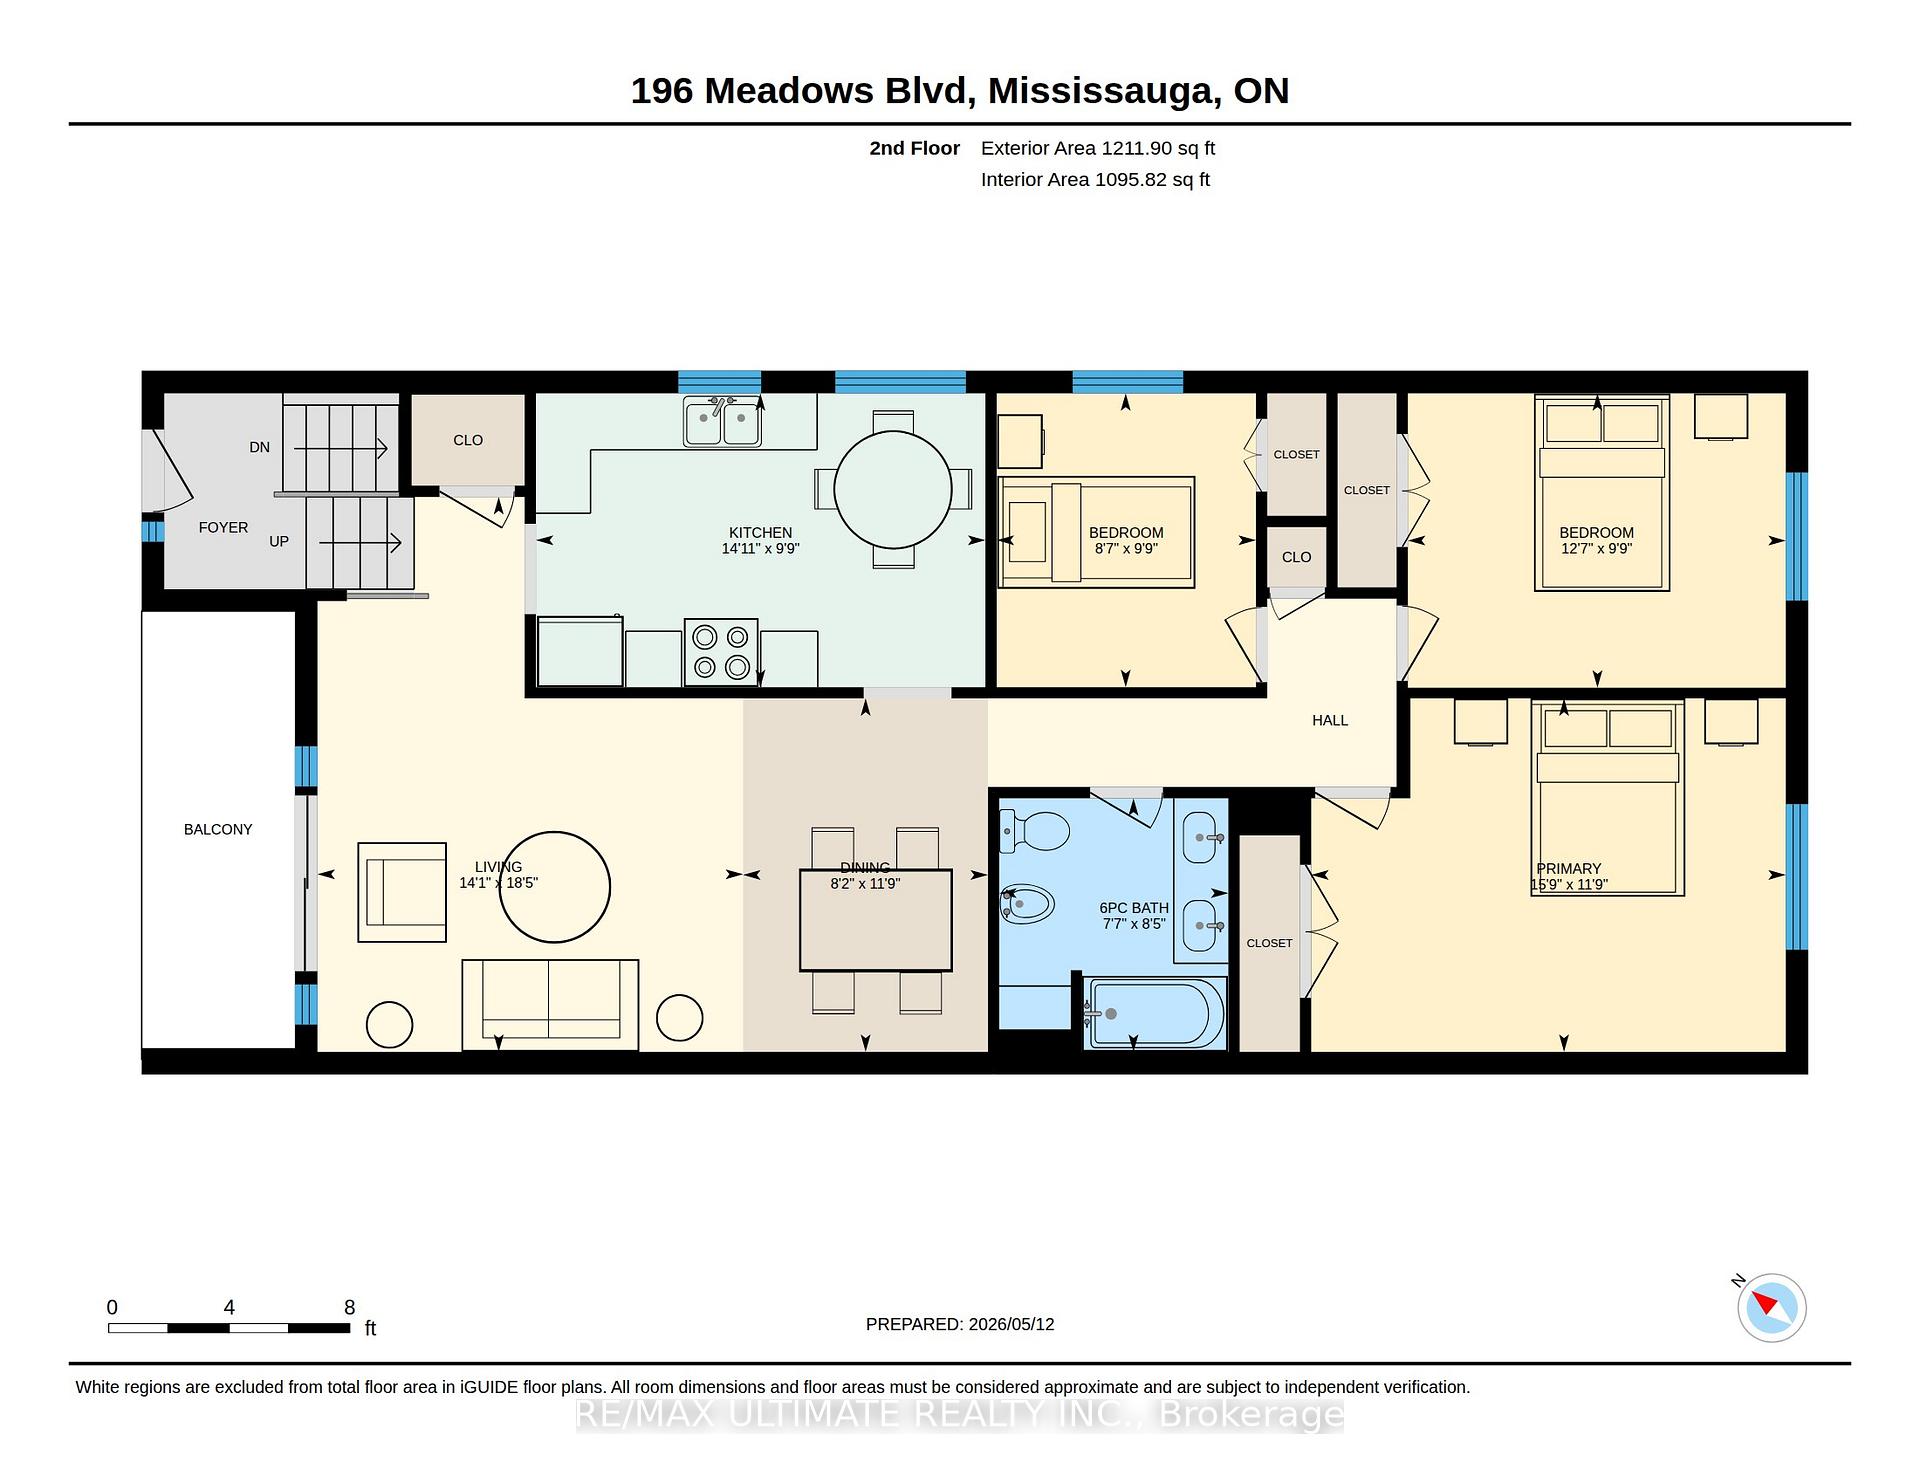
Bedrooms: 3 + 2
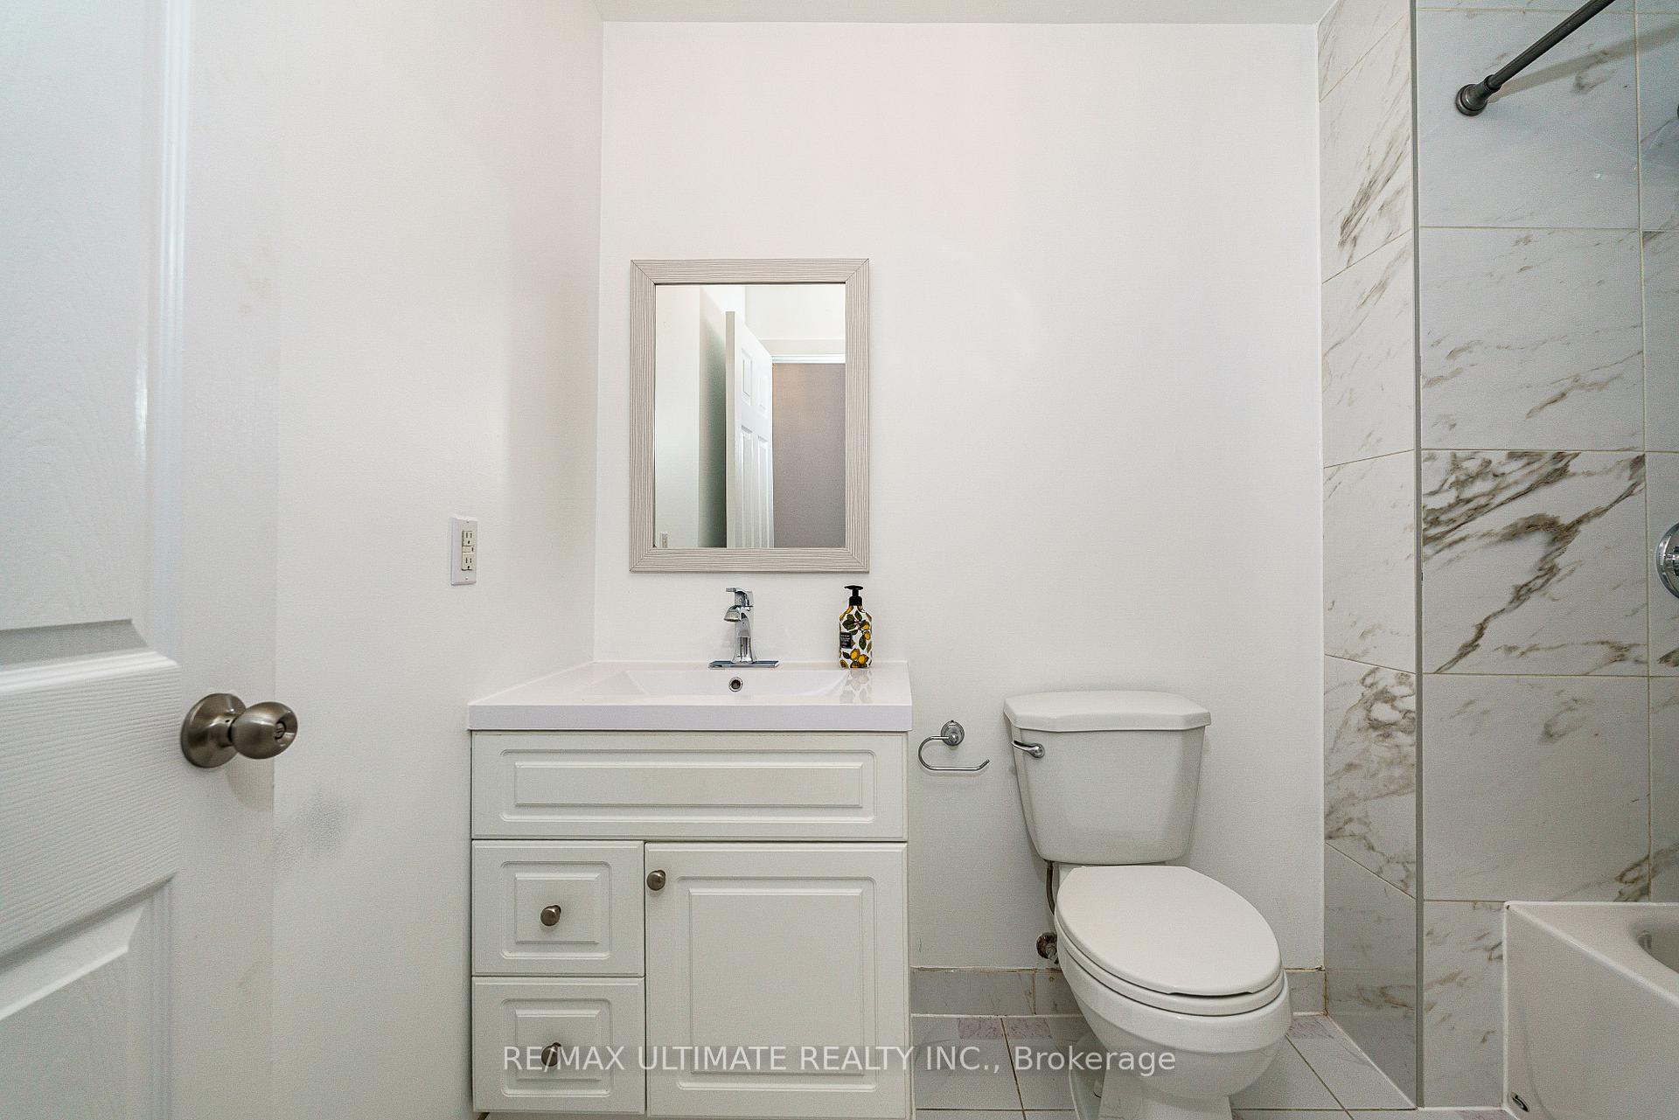
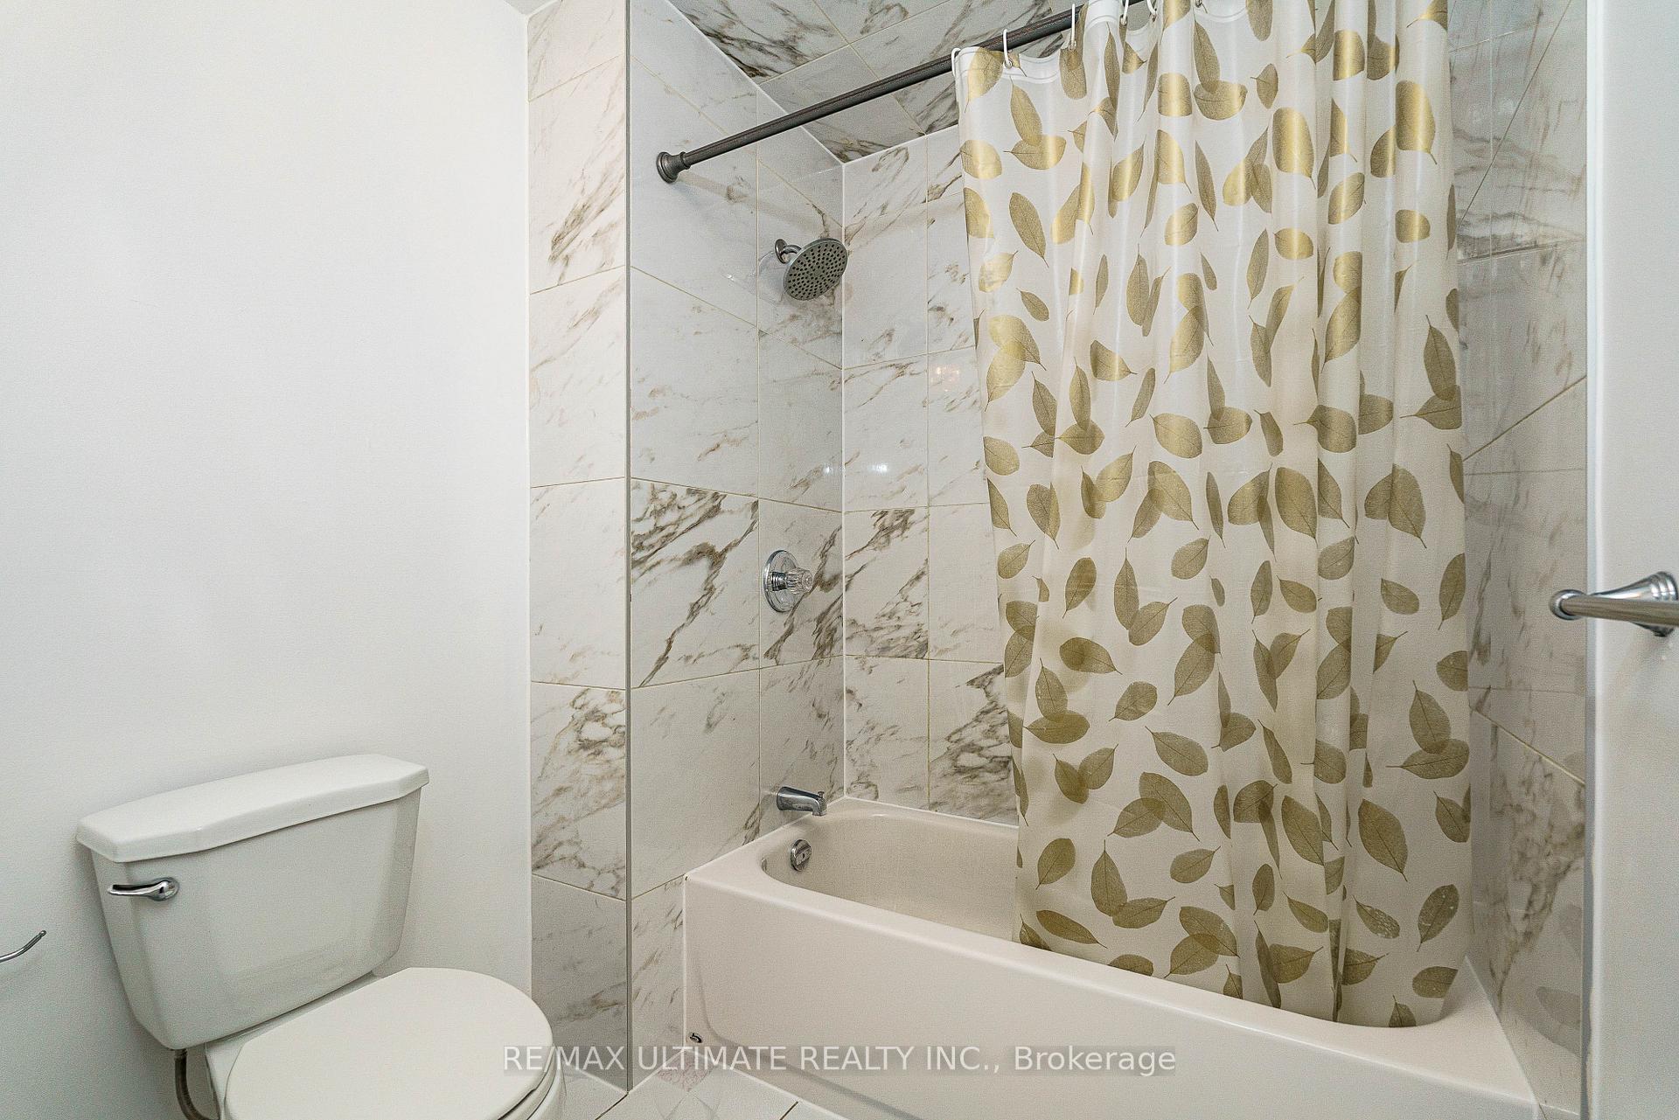
Bathrooms: 2
Kitchens: 2
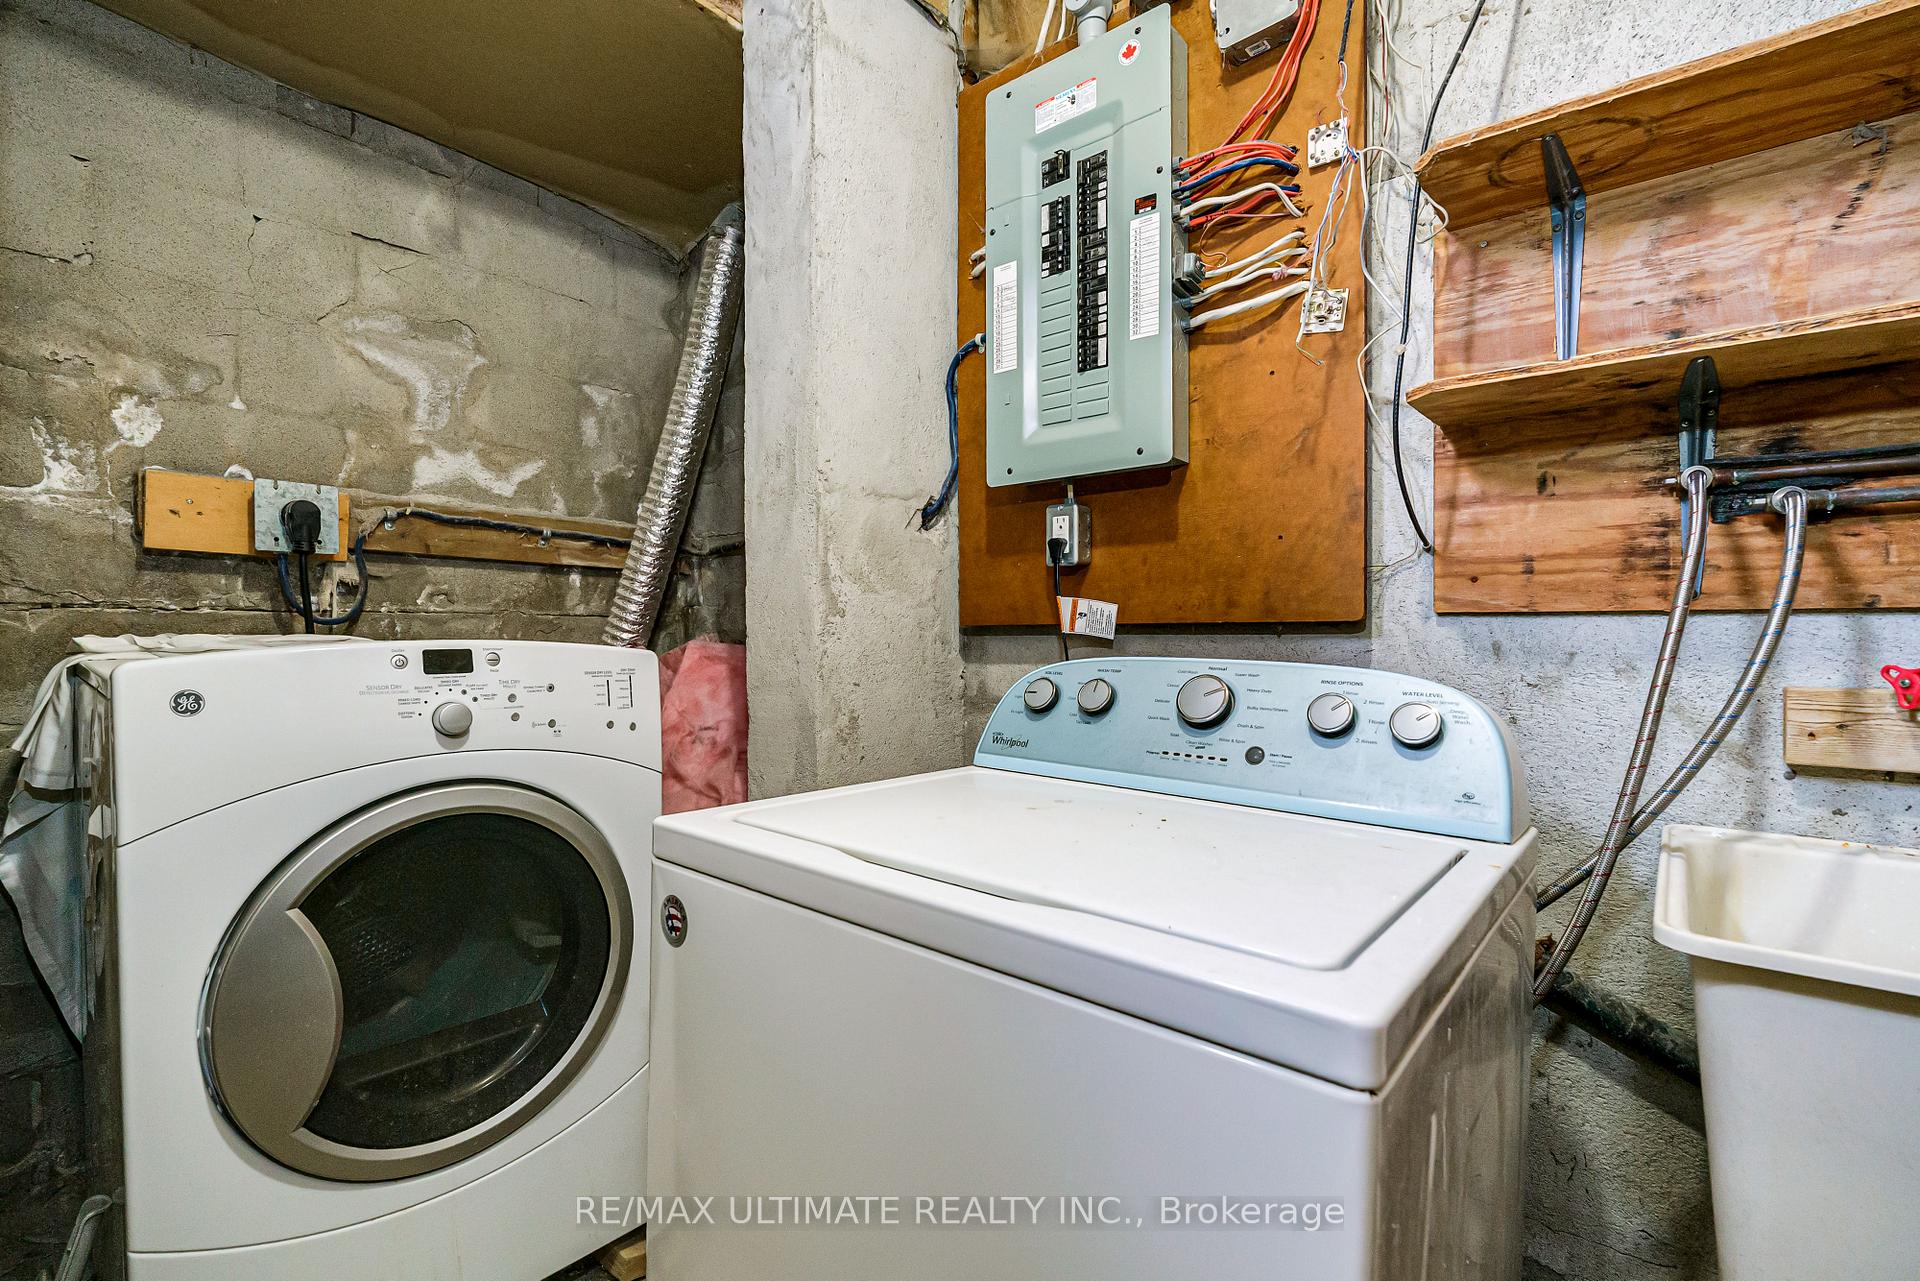
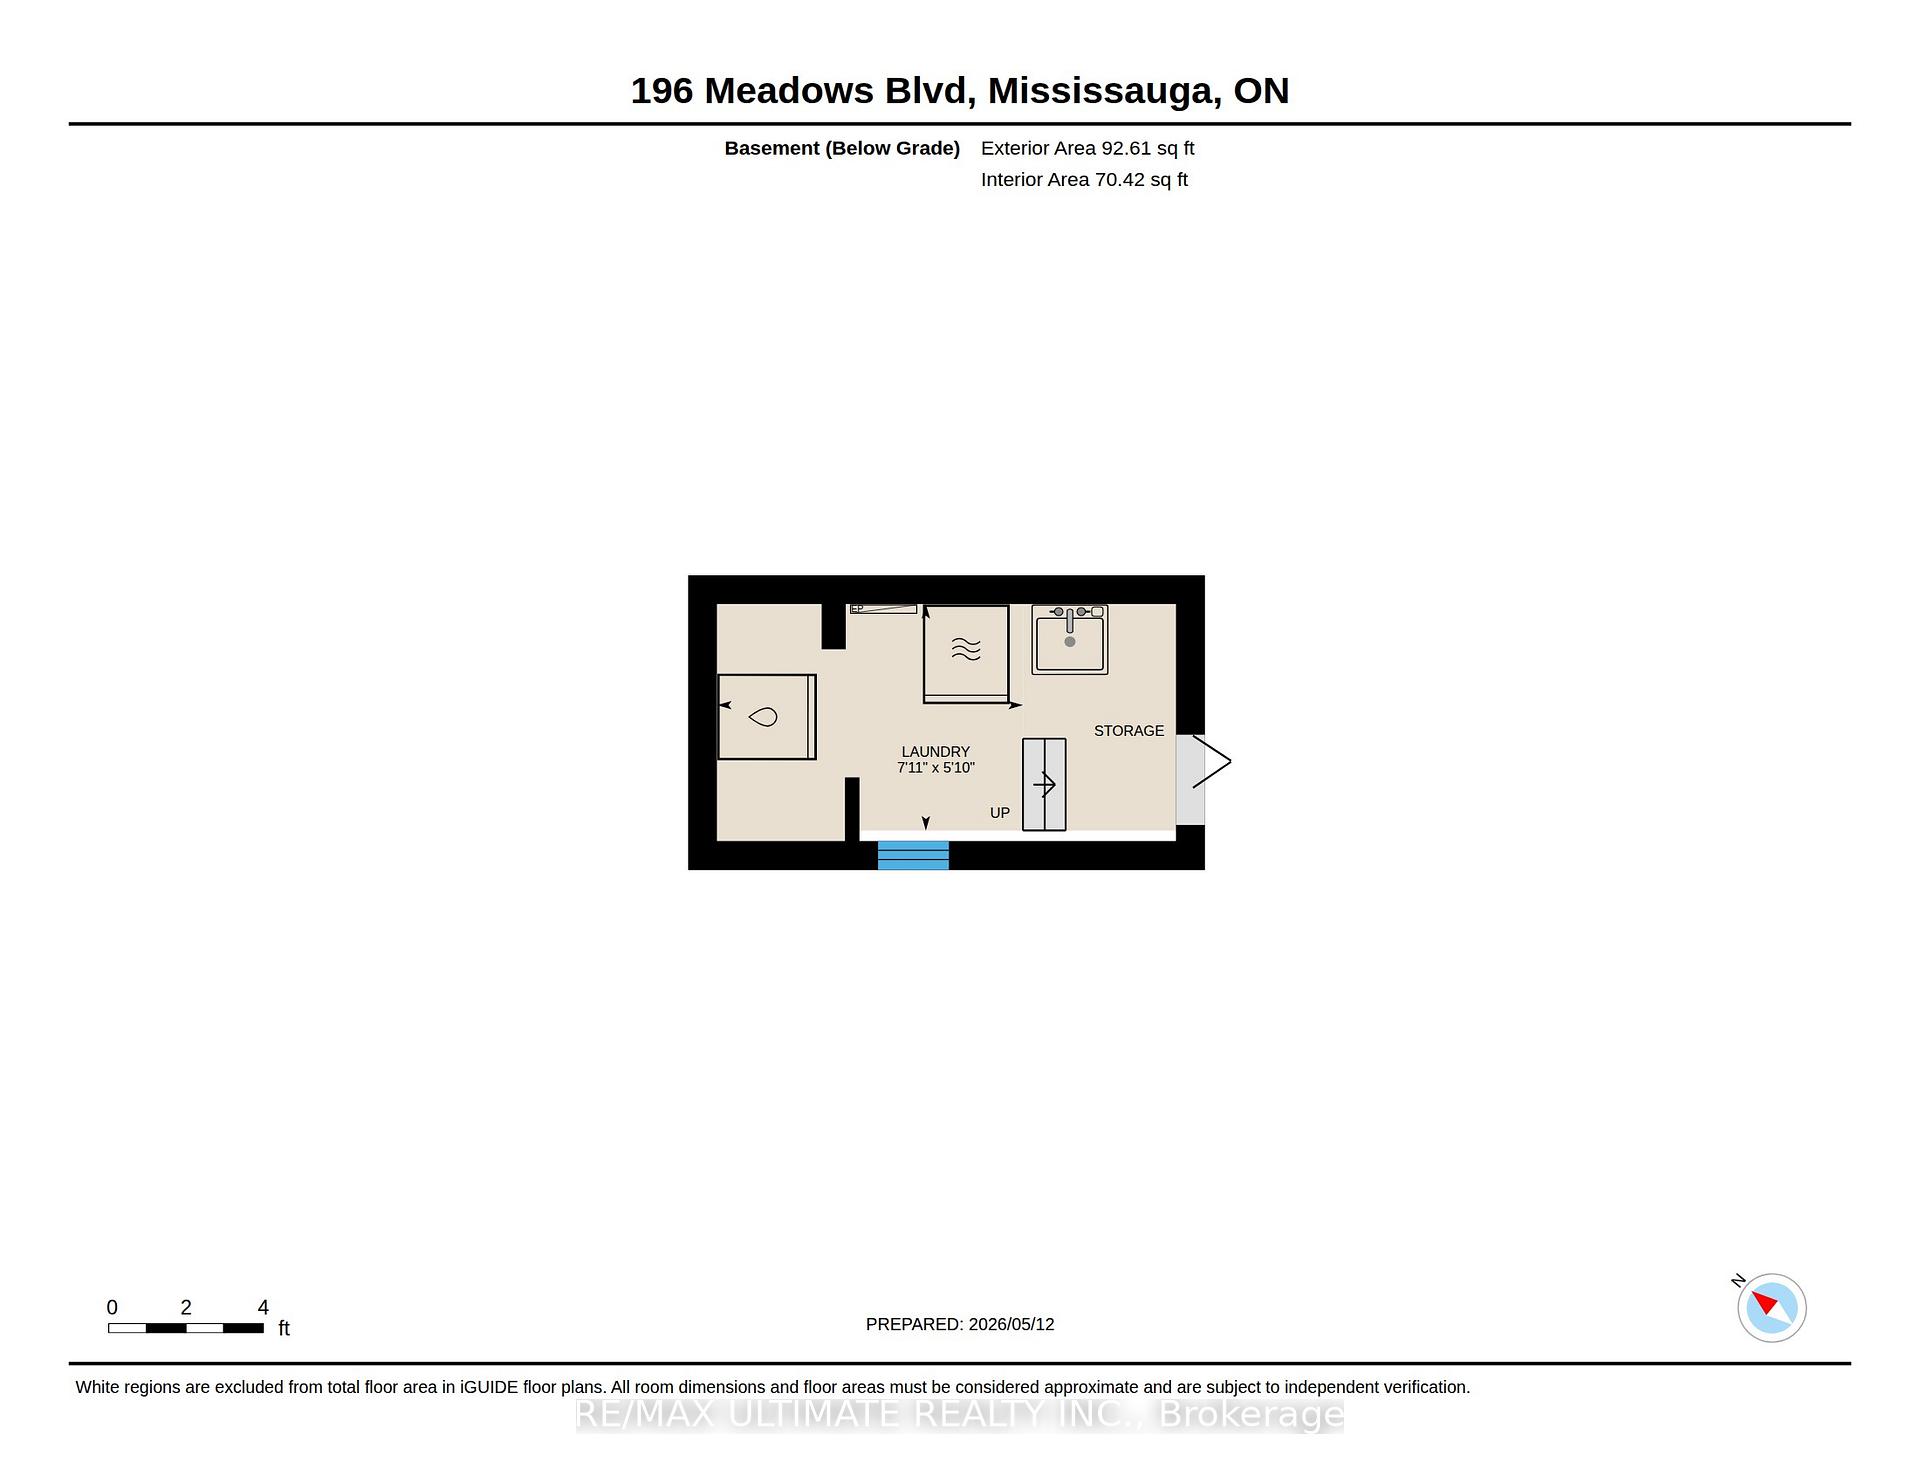
Laundry: Main Floor
Basement: Apartment
Fire Place: False
Description:
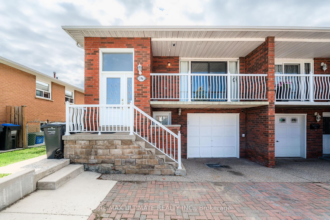
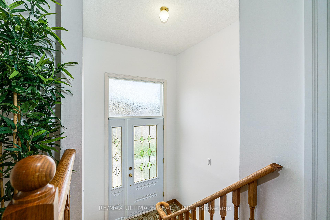
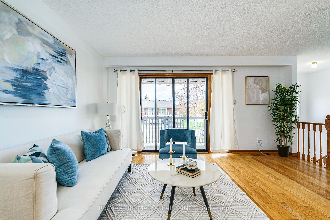
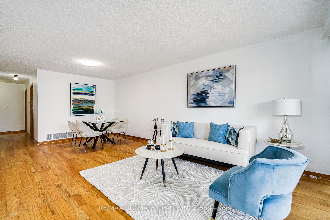
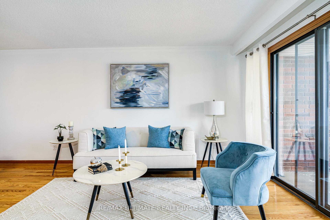
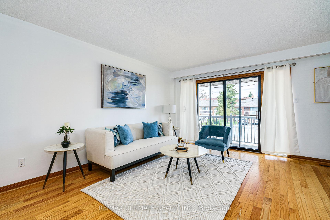
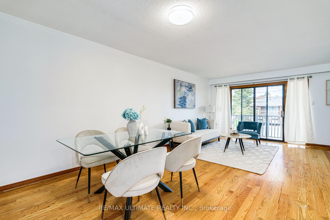
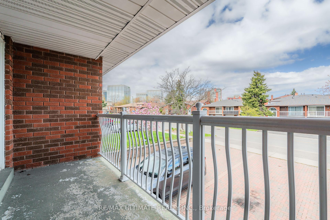
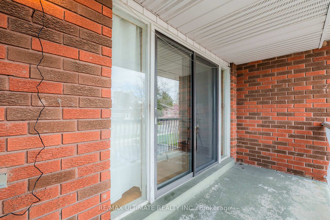
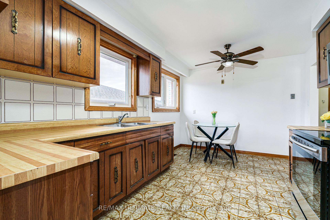
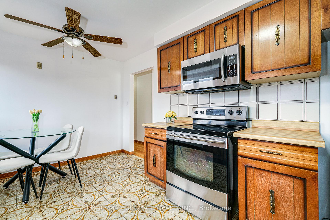
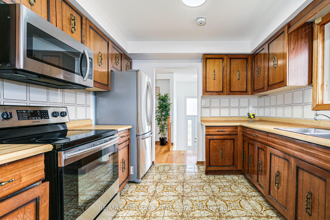
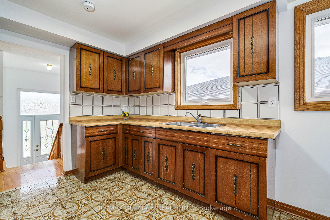
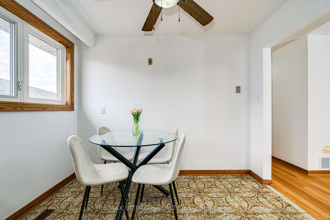
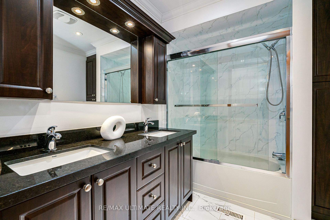
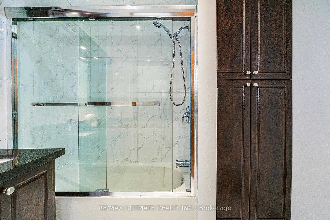
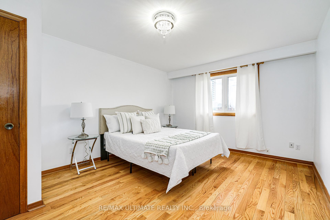
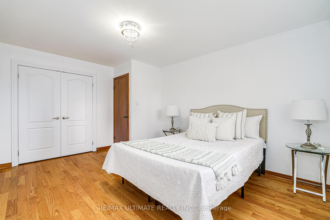
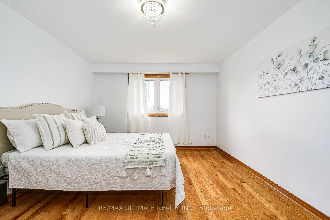
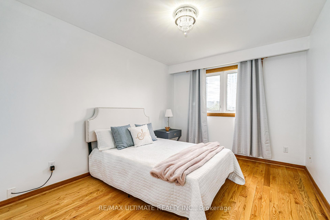
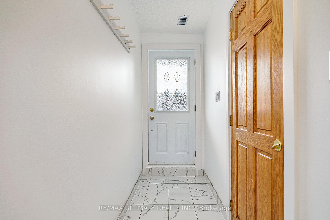
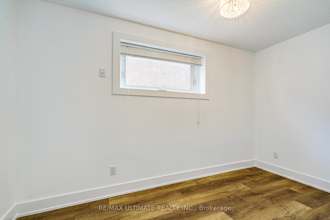
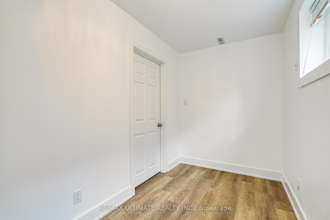
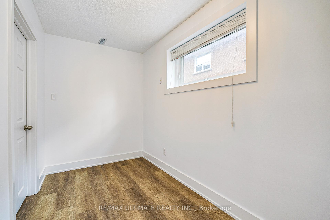
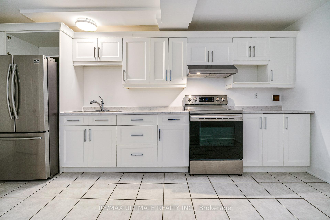
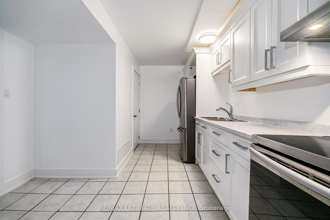
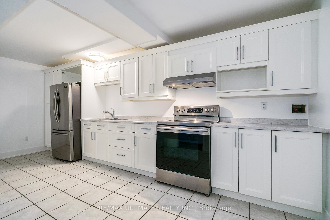
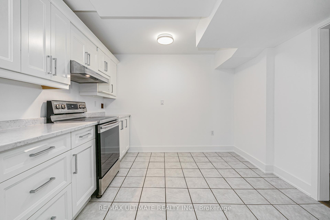
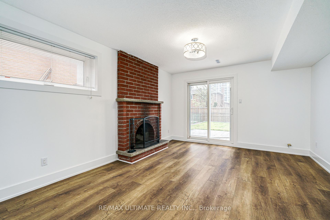
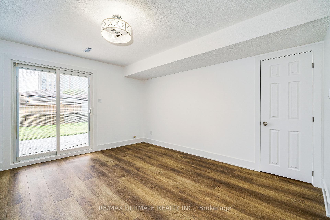
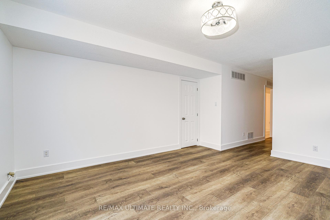
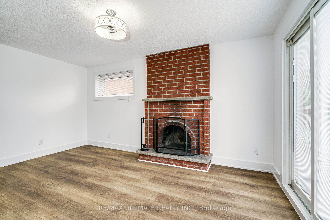
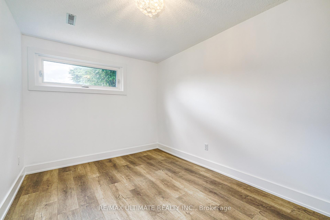
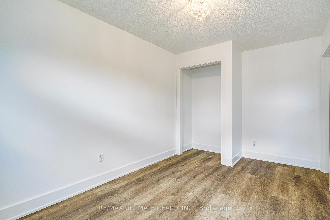
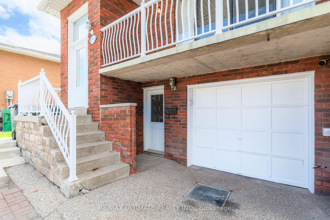
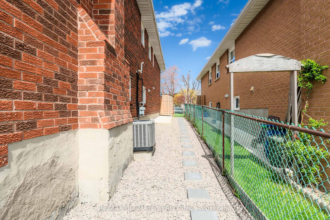
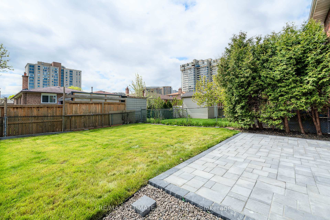
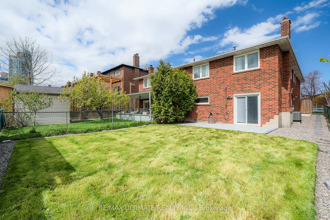
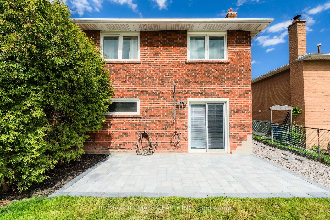
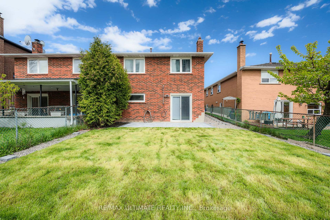
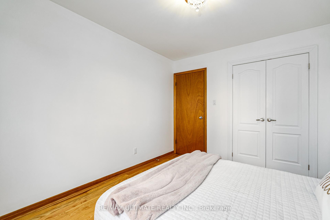
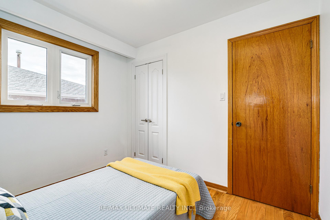
Beautifully upgraded semi-detached bungalow in a prime Mississauga location, offering exceptional value for end-users, multi-generational families, or investors seeking strong rental income. This rare property features 5 spacious bedrooms, 2 modern bathrooms, 2 full kitchens, and 2 generous living areas, offering outstanding flexibility for extended-family living or separate rental units. The main level includes a bright living room with a walk-out to a private balcony. In contrast, the renovated walk-out basement opens directly to a fully fenced backyard, creating a perfect indoor-outdoor flow. Recent upgrades include a fully finished basement, fresh paint, updated finishes, and thoughtful improvements throughout. With the potential to generate over $6, 500 per month in rental income, this home stands out as a high-performing investment opportunity. Located in a quiet, family-friendly neighbourhood, just minutes from Square One, Celebration Square, Highway 403, public transit, schools, parks, and everyday amenities. The upcoming Hurontario LRT will further enhance convenience and long-term value. A versatile, move-in-ready property in one of Mississauga's most desirable areas - ideal for living, renting, or both.

More Photos:

Nearest Schools:

School NameFI RatingTypeDistance
Sts. Peter & Paul Separate School 5.3 Catholic 0.4 km
Canadian Martyrs School 7.0 Catholic 0.7 km
St. Charles Garnier School 5.9 Catholic 0.8 km
ÉÉC René-Lamoureux 8.1 Catholic 0.8 km
St Pio of Pietrelcina Elementary School 5.5 Catholic 1.4 km
School NameFI RatingTypeDistance
John Cabot Catholic Secondary School 7.8 Catholic 1.7 km
Father Michael Goetz Secondary School 6.9 Catholic 1.8 km
T. L. Kennedy Secondary School 5.5 Public 2.1 km
Applewood Heights Secondary School 6.7 Public 2.4 km
Philip Pocock Catholic Secondary School 7.6 Catholic 2.8 km

Amenities Map:

RE/MAX Ultimate Realty Inc., Brokerage
- Independently Owned and Operated -
1281 St Clair Ave. West - Toronto, Ontario, M6E 1B8
Direct Line 416-606-3271       Office 416-656-3500

Not intended to solicit properties currently listed for sale or individuals currently under contract with a brokerage.      Privacy Policy

The material provided in the pages of this website is for informational purposes only. Although the site owner and creators assume the information to be correct, and attempt to keep information in the pages of this website as current as possible, they do not warrant the accuracy or completeness of any information included in or linked to this page.
©1999-2026 CRWork.com®. All Rights Reserved.